
Views - Primary on Main
Address
906 Summit Place, Monterey Park, CA
Price
$ 2,888,000
Property Attributes
- MLS#WS26147038
- TypeSingle Family
- Listing Status Pending
- CountyLos Angeles
- CityMonterey Park
- Area Monterey Park
- Zip91754
- Style
- Year Built1960
- Price$ 2,888,000
- Bedrooms6
- Full Bathrooms5
- Half Bathrooms1
- Sqr Footage4602
- Lot Size0.4759 Acres
Data Source:
California Regional MLS (CRMLS)
Property Description
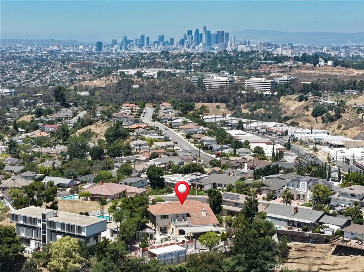
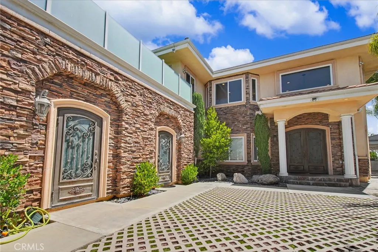
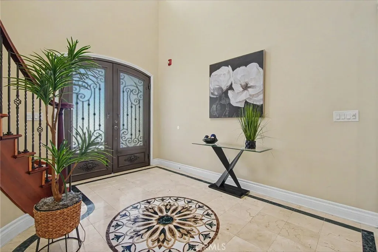
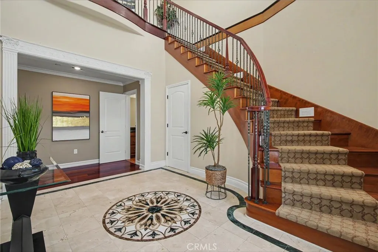
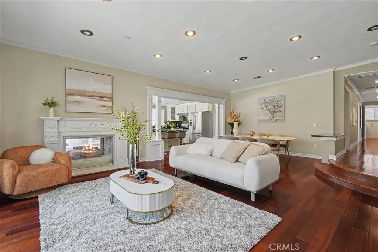
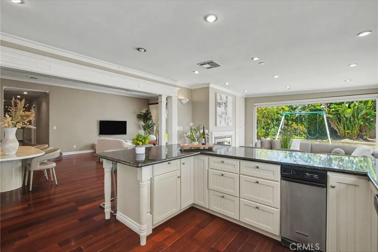
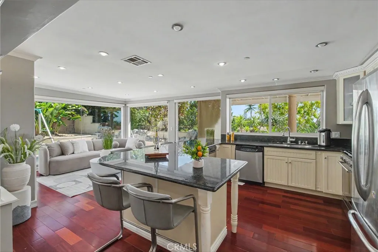
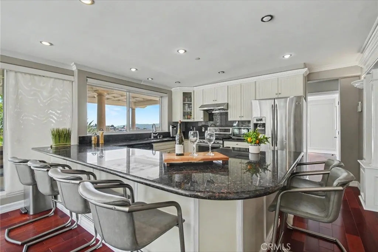
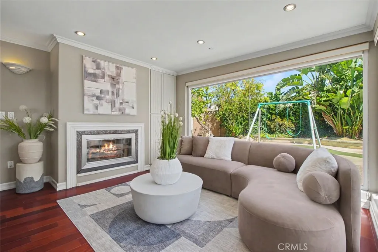
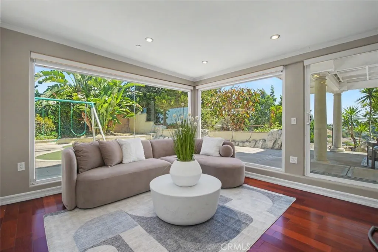
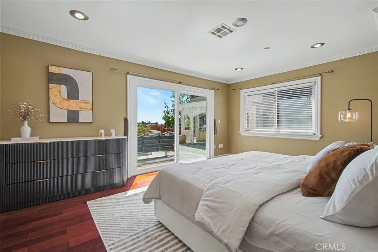
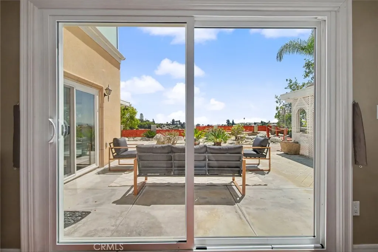
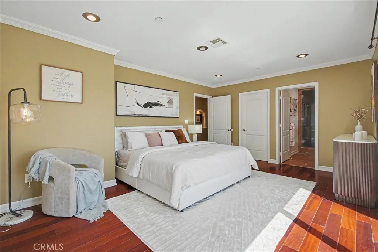
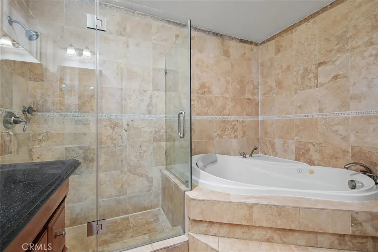
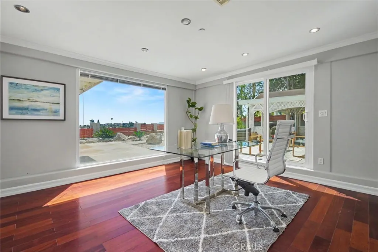
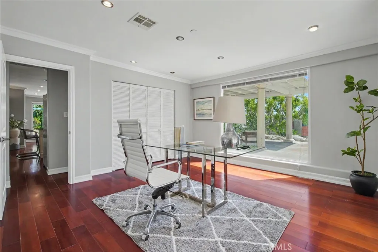
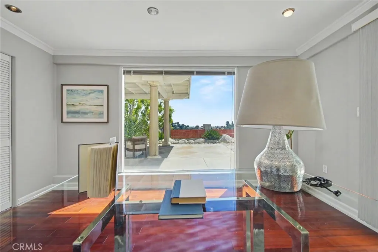
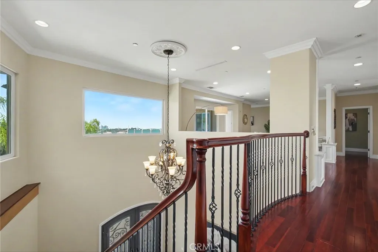
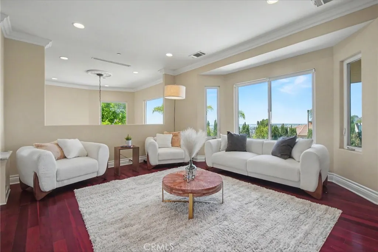
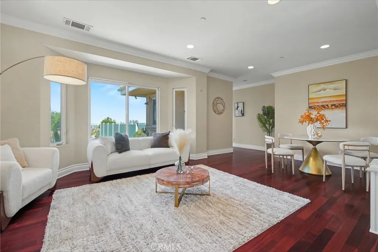
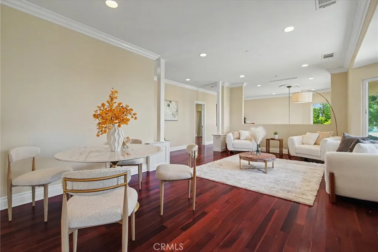
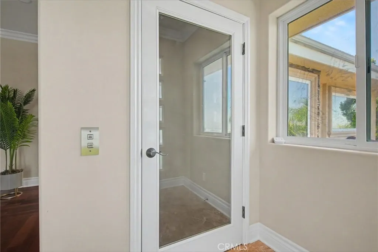
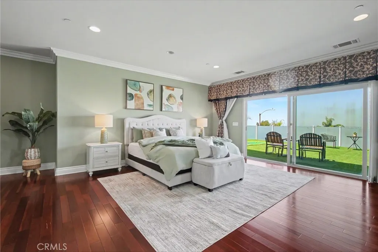
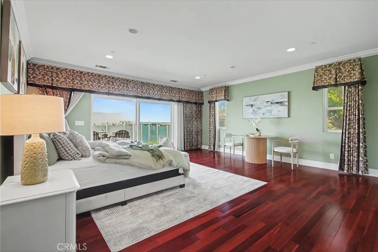
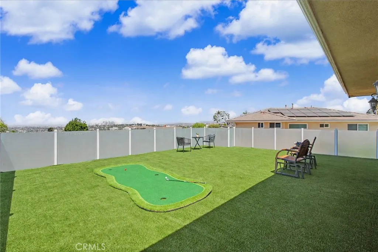
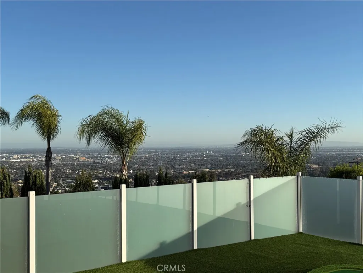
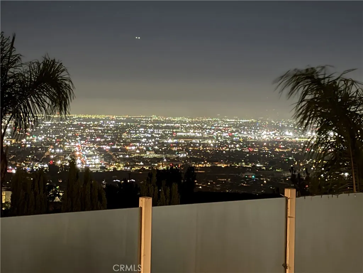
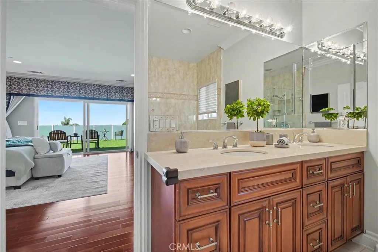
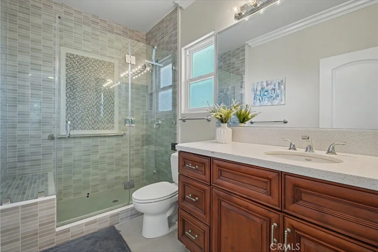
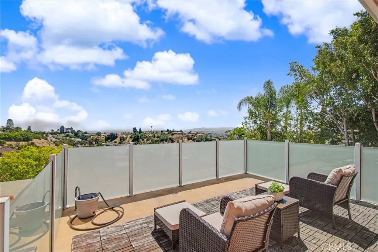
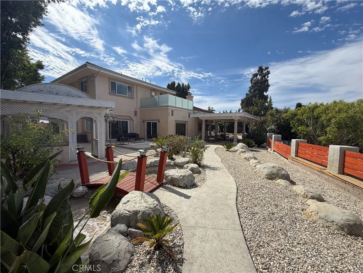
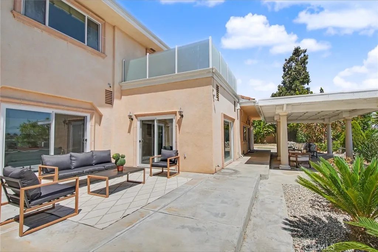
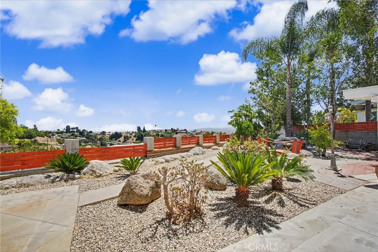
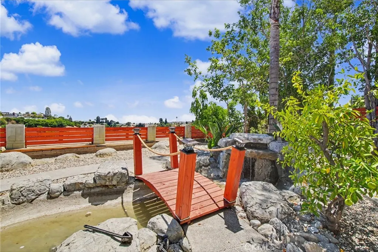
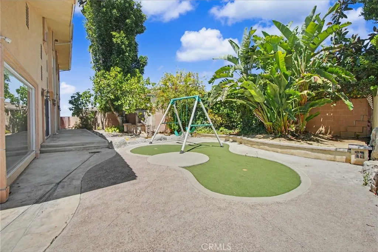
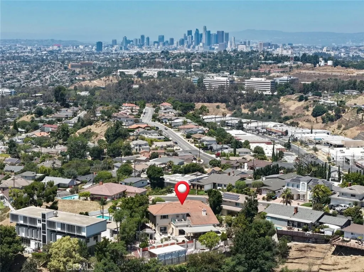
Stunning Panoramic View of Downtown Los Angeles!!! Rare opportunity to own a grand estate style single family residence in one of Monterey Park’s most desirable hillside neighborhoods near the Ridgecrest Street and Summit Place pocket. Almost fully rebuilt in 2012, this impressive residence offers approximately 4,602 square feet of living space on an expansive approximately 20,731 square foot lot, featuring 6 bedrooms, 5.5 bathrooms, and a 3 car garage. From the moment you arrive, the home makes a striking first impression with its elegant stone accented exterior, grand double door entry, soaring foyer, graceful staircase, rich wood flooring, recessed lighting, and bright open living spaces designed for both everyday comfort and memorable entertaining. The spacious kitchen features granite countertops, abundant cabinetry, stainless steel appliances, a large breakfast bar, and seamless flow into the dining and family areas, where oversized windows and sliding glass doors bring in natural light and open to multiple outdoor spaces. The whole upstairs enjoys beautiful views toward Downtown Los Angeles, while the rear of the home captures sweeping San Gabriel Mountain, city light, and panoramic valley views that are stunning both day and night. The generous floor plan offers excellent flexibility for multigenerational living, guests, work from home needs, or extended family, with well proportioned bedrooms, multiple baths, and inviting gathering areas throughout. Outdoors, the expansive lot provides a private resort like setting with large patios, view terraces, covered entertaining areas, gazebo style outdoor space, built in barbecue area, low maintenance turf, garden areas, and plenty of room to relax, entertain, or enjoy the peaceful hillside surroundings. Surrounded by other substantial custom homes in a prestigious residential enclave, this property combines estate scale living, privacy, dramatic views, and everyday convenience near shopping, dining, parks, major transportation routes, and highly regarded local schools including Brightwood Elementary and Mark Keppel High School. A truly special Monterey Park residence offering size, location, views, and long term value in the heart of the San Gabriel Valley.
| Elementary School | High School |
|---|---|
| Brightwood Elementary School | Mark Keppe High School |
| Price History | |
|---|---|
| 7/10/2026 | Listed $2,888,000 |
General Features
| Living Area | 4602 |
|---|---|
| Sewer | Public Sewer |
| Heating | Central |
| Cooling | Central Air |
| Appliances | Built-In Range,Dishwasher,Gas Cooktop,Disposal,Gas Oven,Gas Water Heater,Refrigerator |
| Garage Spaces | 3 |
| Pool Features | None |
| Year Built | 1960 |
| View | City Lights,Mountain(s) |
| Stories Count | 2 |
| Levels | Two |
| Property Subtype | Single Family Residence |
| Community Features | Gutter(s) |
| County | Los Angeles |
| New Construction | false |
| Property Type | Residential |
| HOA | false |
| Attached Garage | true |
| Garage Y/N | true |
| Full Baths | 5 |
| Special Listing Conditions | Standard,Trust |
| Status | Pending |
| Directions | East of Atlantic, block south of Sequoia Park on Ridgecrest St |
| High School | Mark Keppe |
| City | Monterey Park |
| Entry Location | Ground Level |
| Senior Community Y/N | false |
| High School District | Alhambra |
| Number Of Units Total | 1 |
| MLS Area | 641 - Monterey Park |
| Lot Size Units | Square Feet |
| Lot Size Square Feet | 20731 |
| Listing Terms | Cash,Cash to New Loan |
| Elementary School | Brightwood |
| Property Attached Y/N | false |
| Land Lease Y/N | false |
| Additional Parcels Y/N | false |
| Lease Considered Y/N | false |
| Structure Type | House |
| Living Area Units | Square Feet |
| Standard Status | Pending |
| Occupancy Type | Owner |
| Year Built Source | Other |
| Tax Lot | 66 |
| Property Sub Type Additional | Single Family Residence |
| PostalCity | MONTEREY PARK |
Interior Features
| Interior Amenities | Elevator,See Remarks,All Bedrooms Up,All Bedrooms Down,Bedroom on Main Level,Main Level Primary,Walk-In Closet(s) |
|---|---|
| Flooring | Wood |
| Fireplace Features | Living Room |
| Total Stories | 2 |
| Common Walls | No Common Walls |
| Air Conditioning Y/N | true |
| Heating Y/N | true |
| Fireplace Y/N | true |
| Half Baths | 1 |
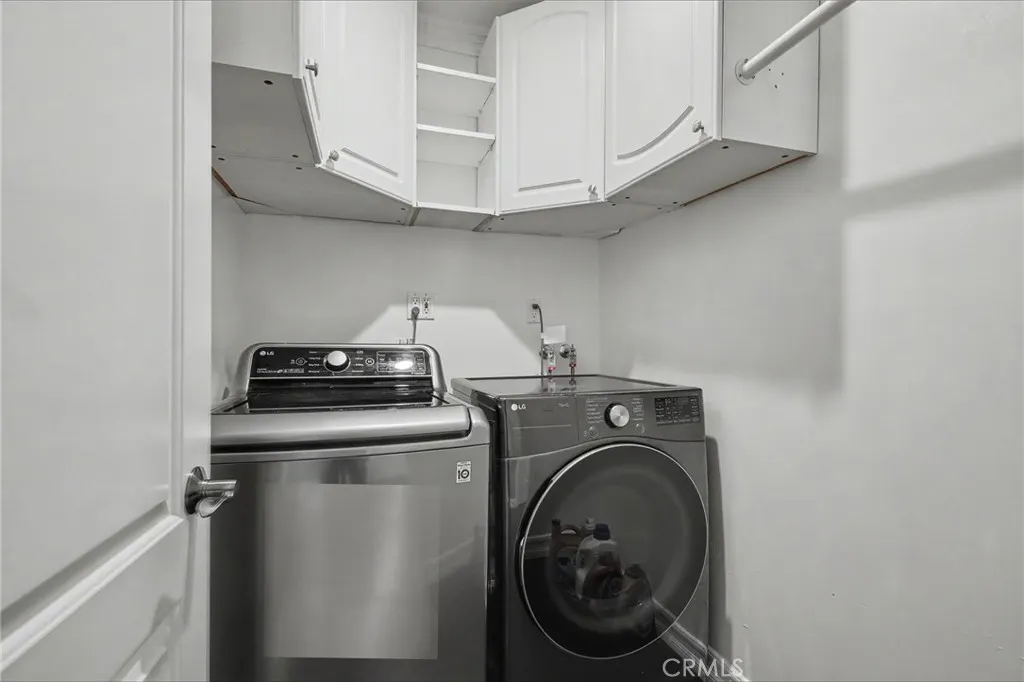
| Laundry Features | Electric Dryer Hookup,Gas Dryer Hookup,Laundry Room |
| Total Bedrooms | 6 |
| Entry Level | 1 |
| Main Level Bedrooms | 4 |
| Main Level Bathrooms | 4 |
| LivingAreaSource | Public Records |
| Total Baths | 6 |
Exterior Features
| Parking Features | Direct Access,Garage |
|---|---|
| Lot Features | Cul-De-Sac |
| Water Source | Public |
| Total Parking | 3 |
| Lot Size Area | 20731 |
| Lot Size Acres | 0.4759 |
| Private Pool | false |
| Lot Size Source | Public Records |
Amenities
- Foreclosure
- Views
- Short Sale
- New Construction
- Adult 55+
- Lease To Own
- No HOA Fees
- Furnished
- Primary On Main
- Air Conditioning
- Seller Finance
- Green
- Fixer Upper
- Horse
- Golf
- Fireplace
- Deck
- Garage
- Basement
- Pool
Property vs Single Family Average in 91754
Price
Year Built
 Based on information from California Regional Multiple Listing Service, Inc. as of September 12, 2026 10:20 AM UTC This information is for your personal, non-commercial use and may not be used for any purpose other than to identify prospective properties you may be interested in purchasing. Display of MLS data is usually deemed reliable but is NOT guaranteed accurate by the MLS. Buyers are responsible for verifying the accuracy of all information and should investigate the data themselves or retain appropriate professionals. Information from sources other than the Listing Agent may have been included in the MLS data. Unless otherwise specified in writing, Broker/Agent has not and will not verify any information obtained from other sources. The Broker/Agent providing the information contained herein may or may not have been the Listing and/or Selling Agent.
