
Views
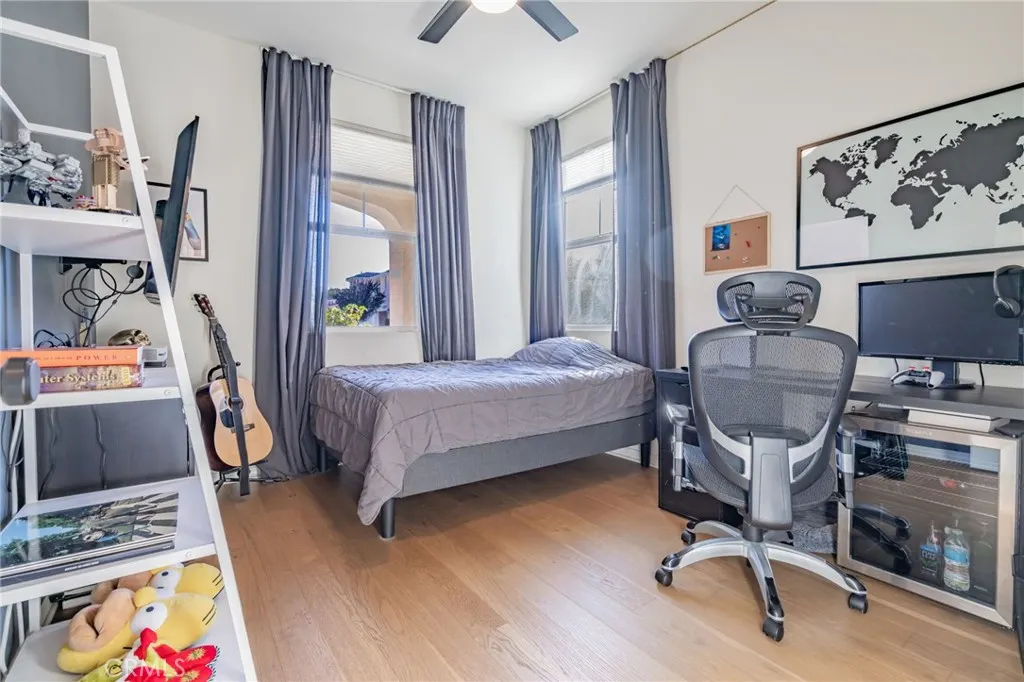
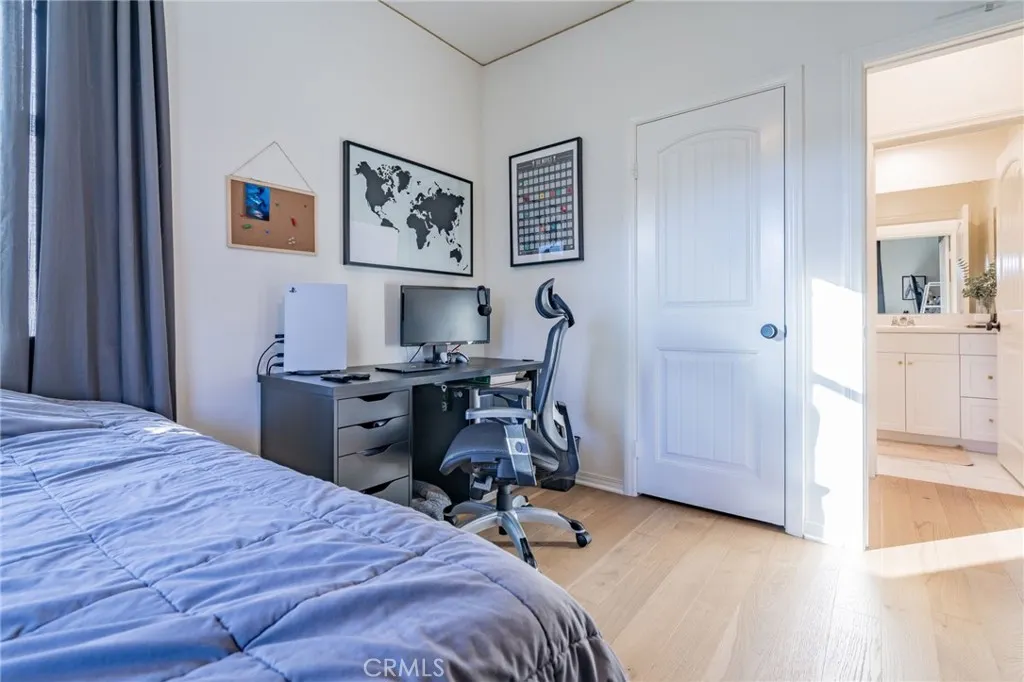
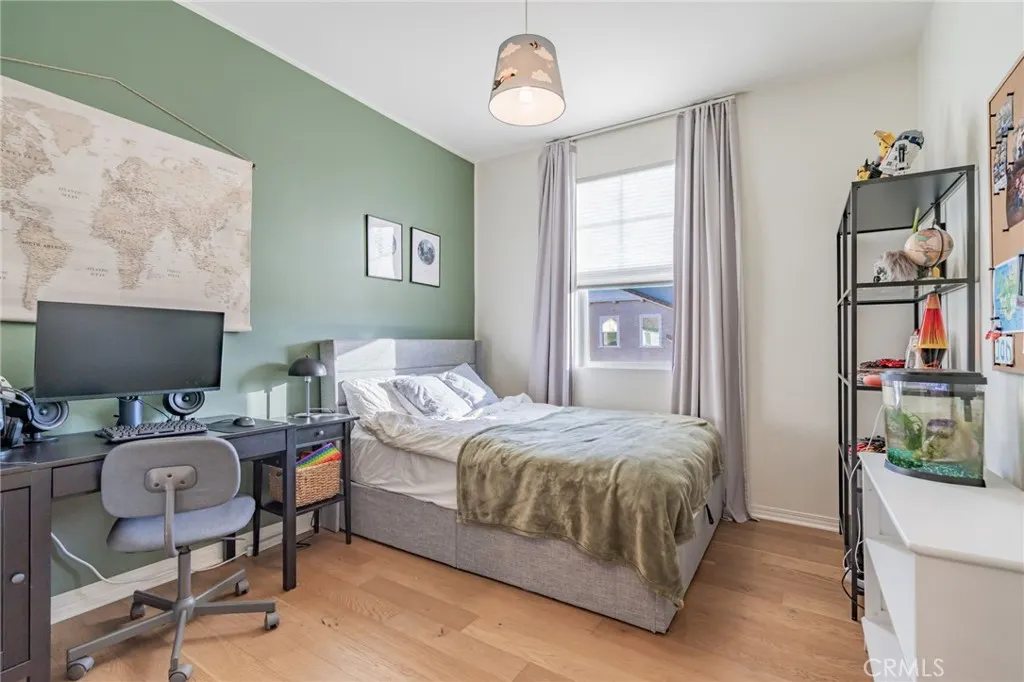
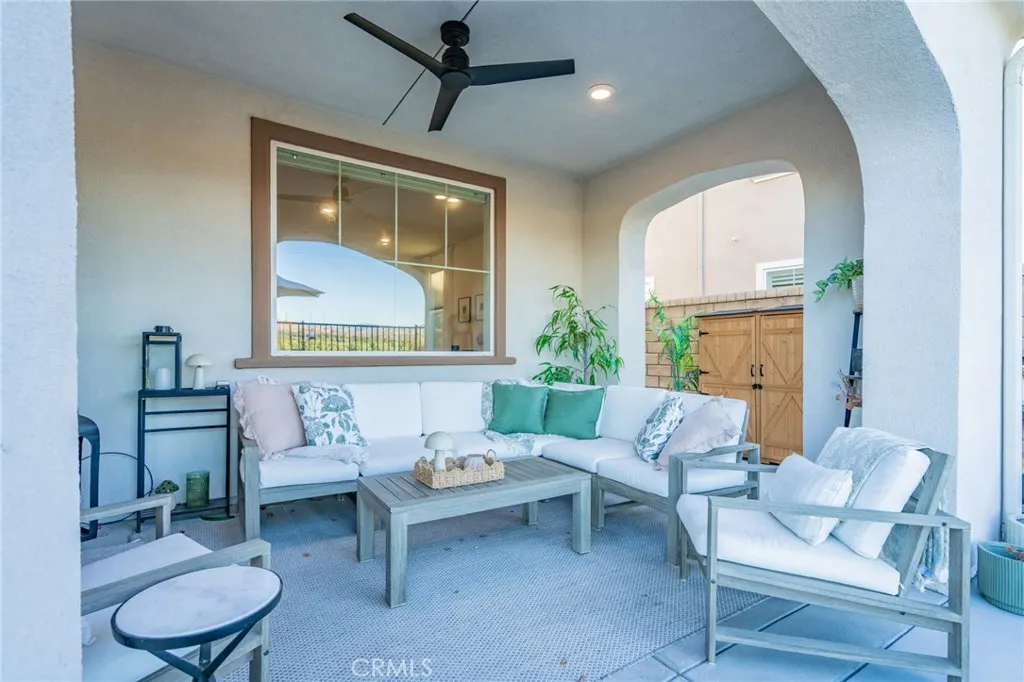
Address
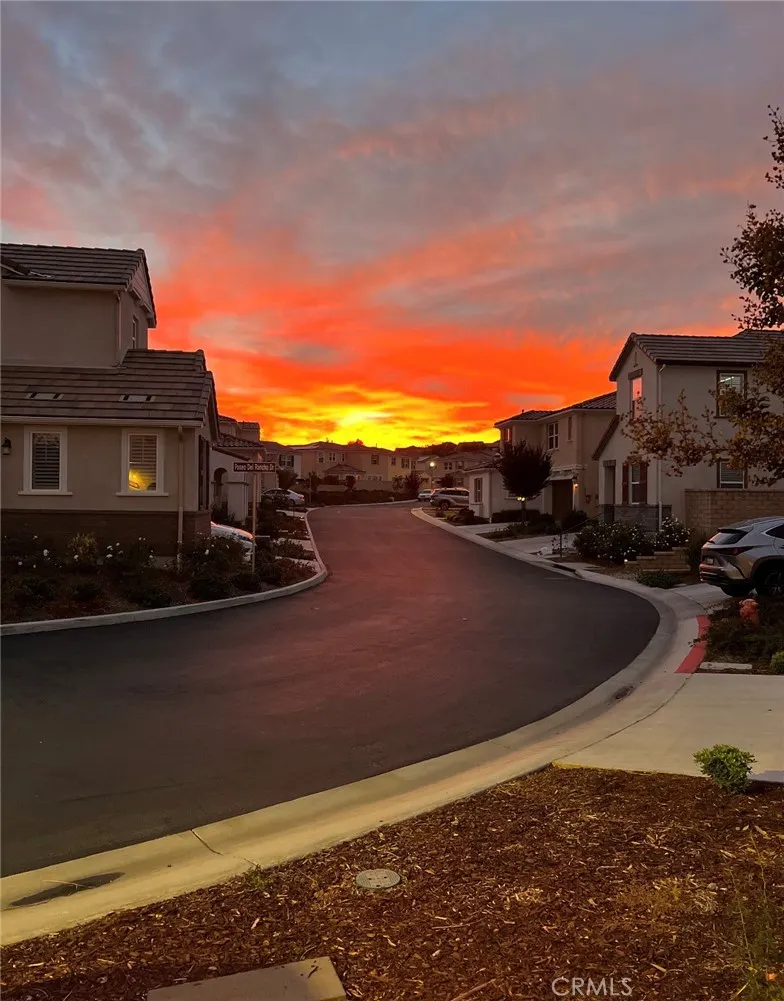
24185 Paseo Del Rancho, Valencia, CA
Price
$ 924,900
Property Attributes
- MLS#SR26171684
- TypeSingle Family
- Listing Status Pending
- CountyLos Angeles
- CityValencia
- Area Valencia West Creek
- NeighborhoodAvanti (AVANT)
- Zip91354
- Style
- Year Built2019
- Price$ 924,900
- Bedrooms4
- Full Bathrooms3
- Half Bathrooms0
- Sqr Footage2222
- Lot Size11.0915 Acres
Data Source:
California Regional MLS (CRMLS)
Property Description
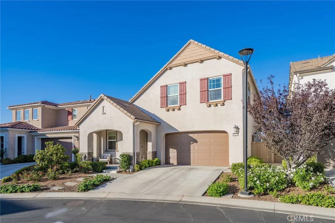
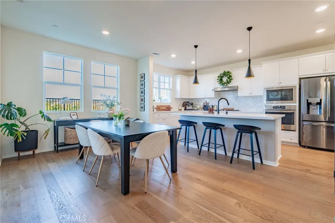
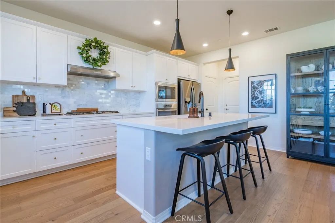
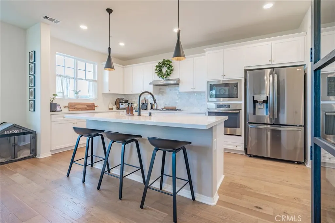
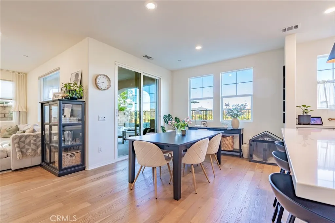
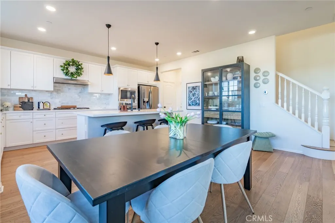
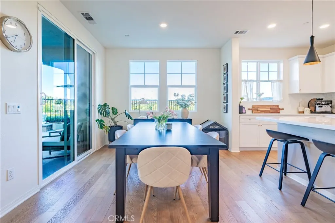
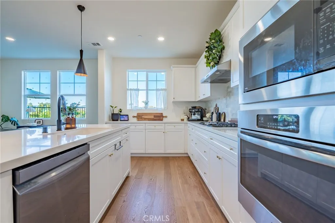
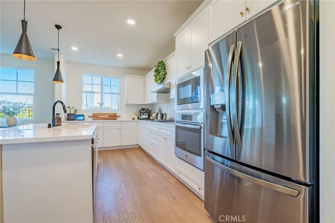
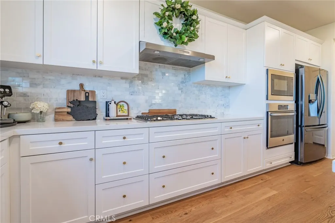
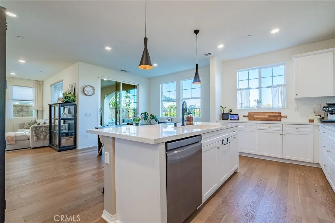
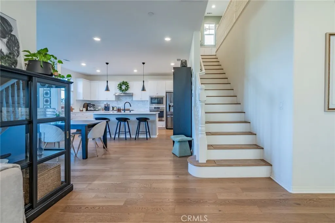
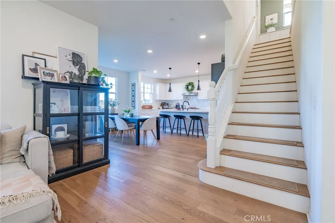
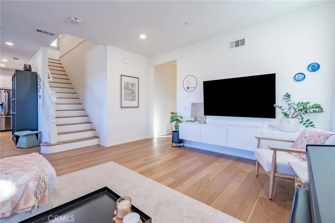
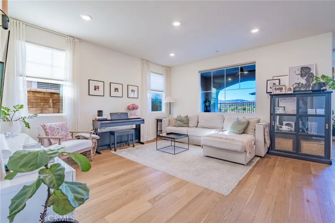
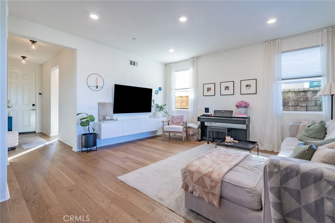
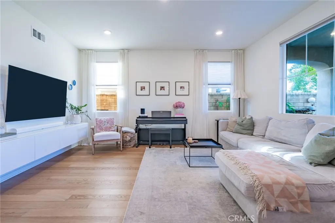
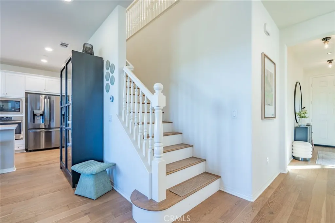
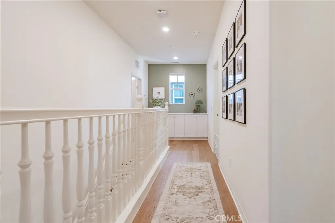
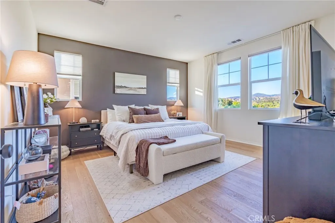
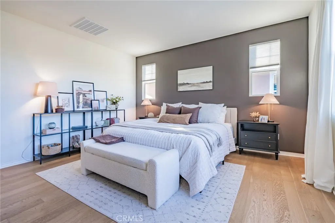
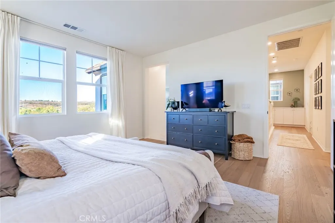
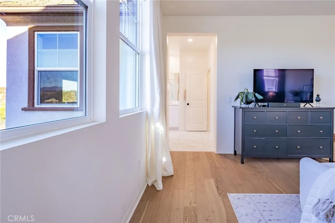
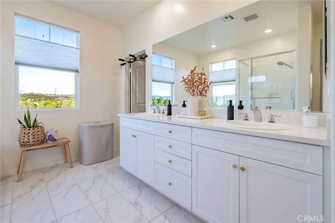
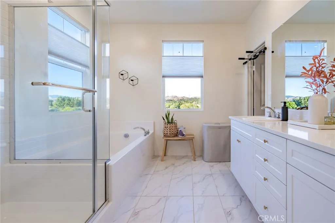
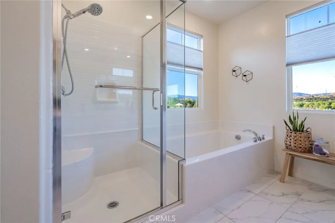
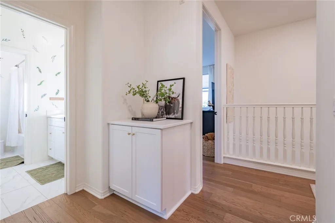
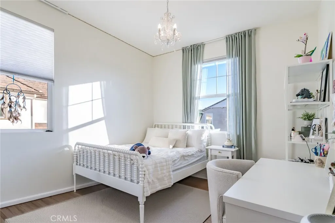
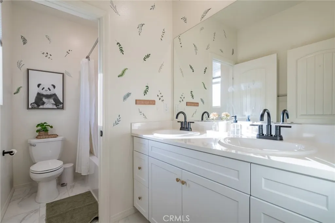
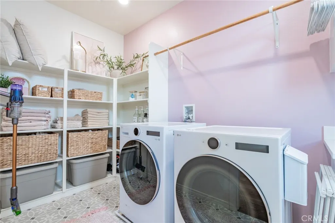
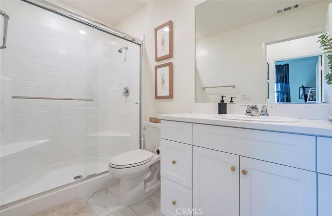
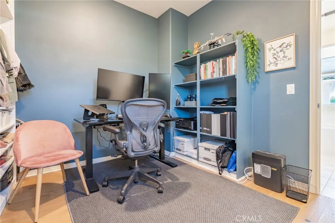
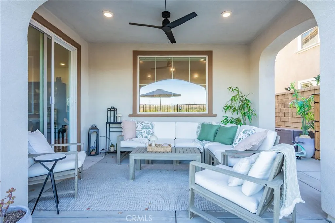
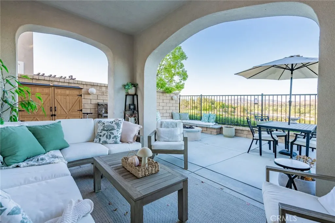
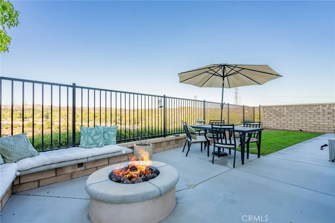
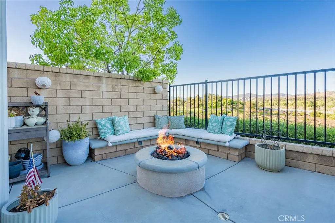
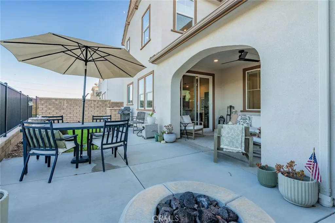
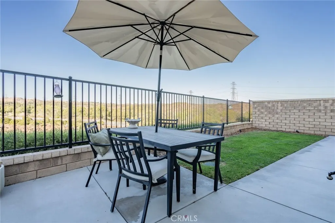
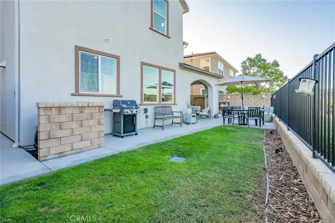
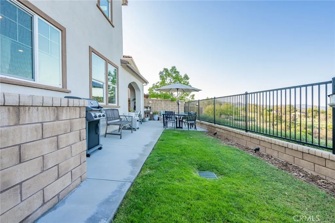
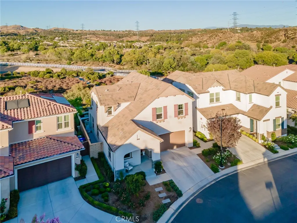
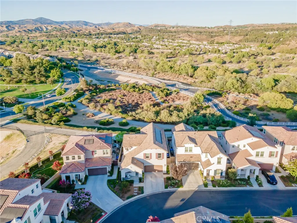
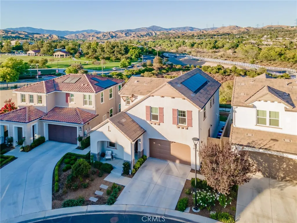
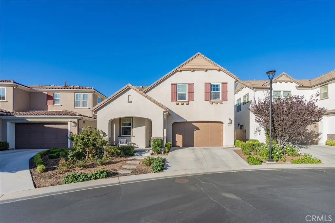
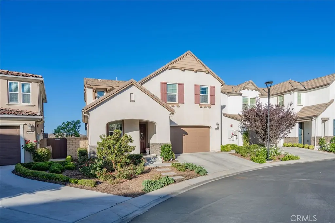
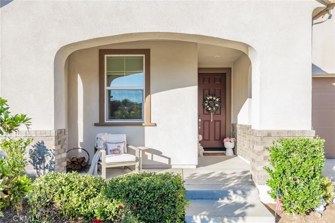
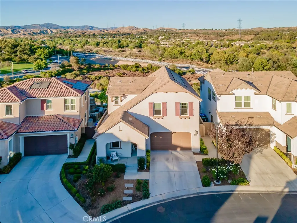
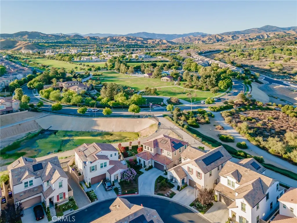
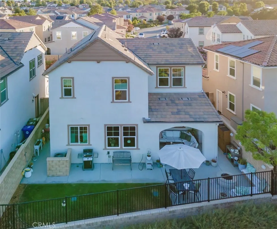
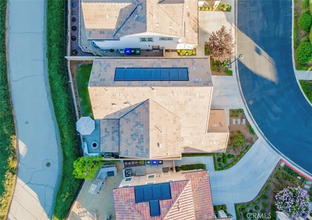
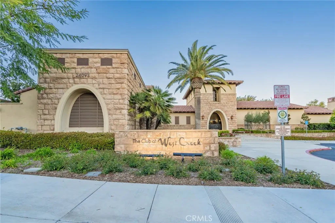
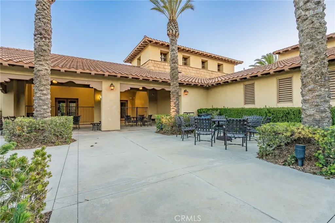
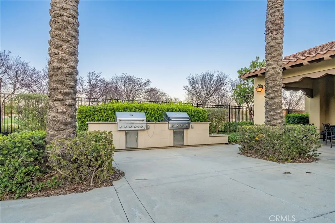
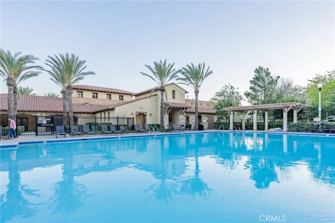
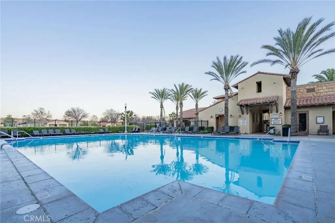
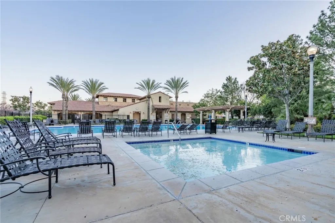
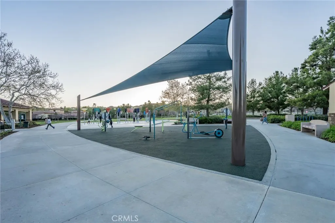
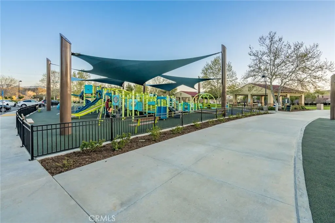
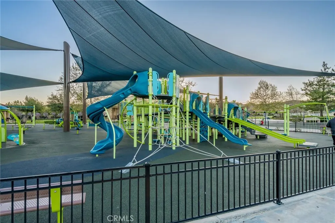
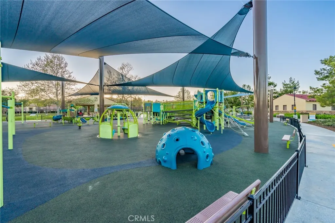
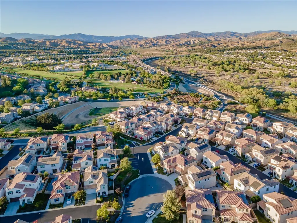
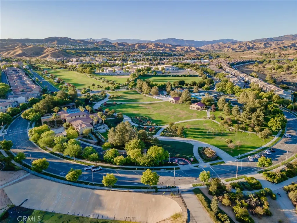
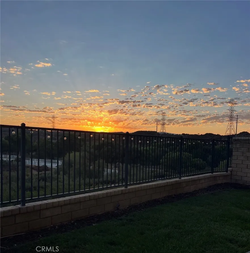
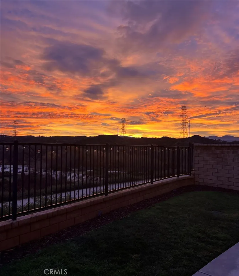
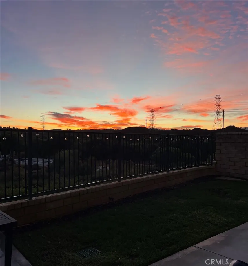
This exceptional VIEW HOME offers the perfect blend of style, comfort, and functionality, showcasing thoughtful upgrades throughout. Beautiful hardwood flooring flows throughout the main living areas and continues up the staircase, creating a warm and cohesive feel. The chef-inspired kitchen features elegant quartz countertops, a marble backsplash, and opens seamlessly to the dining and living spaces, perfect for both everyday living and entertaining. Step outside to the inviting California Room, complete with a ceiling fan for year-round comfort, and enjoy the beautifully designed backyard with a cozy fire pit, an ideal setting for relaxing evenings or gathering with family and friends. The garage is equally impressive with durable epoxy flooring and built-in storage cabinets, providing a clean, organized, and functional space .Inside, each spacious bedroom offers the convenience of a walk-in closet, while the generous laundry room features built-in cabinetry and shelving for added storage. Enjoy picturesque views and convenient access to a nearby park, inclusive playground, basketball courts, and the community’s resort-style pools and clubhouse. With its quality finishes, inviting indoor-outdoor living, and exceptional location, this beautifully maintained home is one you won’t want to miss.
| Price History | |
|---|---|
| 8/6/2026 | Listed $924,900 |
General Features
| Living Area | 2222 |
|---|---|
| Sewer | Public Sewer |
| Heating | Central |
| Cooling | Central Air |
| Possession | See Remarks |
| HOA Fee | 166 |
| Garage Spaces | 2 |
| Patio/Porch Features | Patio |
| Pool Features | Community,In Ground,Association |
| Exclusions | Kitchen Fridge, Clothes Washer and Dryer, All TV's & crystal chandelier in upstairs first bedroom. |
| Year Built | 2019 |
| View | Park/Greenbelt,Hills,Mountain(s),Neighborhood,Panoramic,Trees/Woods |
| Stories Count | 2 |
| Levels | Two |
| Property Subtype | Single Family Residence |
| Community Features | Biking,Curbs,Hiking,Horse Trails,Street Lights,Sidewalks,Park,Pool |
| Assoc Fee Paid Per | Monthly |
| County | Los Angeles |
| New Construction | false |
| Property Type | Residential |
| Association Amenities | Maintenance Grounds,Horse Trail(s),Management,Maintenance Front Yard,Outdoor Cooking Area,Barbecue,Pool,Spa/Hot Tub,Security,Trail(s) |
| HOA | true |
| Attached Garage | true |
| Subdivision Name | Avanti (AVANT) |
| Garage Y/N | true |
| Full Baths | 3 |
| Special Listing Conditions | Standard |
| Status | Pending |
| Directions | Camino Del Arte and Paseo Del Rancho |
| City | Valencia |
| Disclosures | Covenants/Restrictions Disclosure,HOA Disclosure |
| Association Name | West Creek West Hills |
| Entry Location | 1st floor |
| Senior Community Y/N | false |
| High School District | William S. Hart Union |
| Number Of Units Total | 1 |
| MLS Area | VLWC - Valencia West Creek |
| Lot Size Units | Square Feet |
| Lot Size Square Feet | 483146 |
| Listing Terms | Cash,Cash to New Loan |
| Spa Features | Association,Community |
| Property Attached Y/N | false |
| Land Lease Y/N | false |
| Property Condition | Turnkey |
| Additional Parcels Y/N | false |
| Lease Considered Y/N | false |
| Virtual Tour | https://app.homeforsale.tours/sites/enqmgdaw/unbranded |
| Structure Type | House |
| Living Area Units | Square Feet |
| Standard Status | Pending |
| Occupancy Type | Owner |
| Year Built Source | Assessor |
| Tax Lot | 1 |
| Virtual Tour | https://app.homeforsale.tours/sites/24185-paseo-del-rancho-dr-santa-clarita-ca-91354-27035813/branded |
| Property Sub Type Additional | Single Family Residence |
| PostalCity | VALENCIA |
Interior Features
| Interior Amenities | Ceiling Fan(s),Bedroom on Main Level,Primary Suite,Walk-In Closet(s) |
|---|---|
| Fireplace Features | None |
| Total Stories | 2 |
| Common Walls | No Common Walls |
| Air Conditioning Y/N | true |
| Heating Y/N | true |
| Fireplace Y/N | false |
| Laundry Features | Inside,Laundry Room,Upper Level |
| Total Bedrooms | 4 |
| Entry Level | 1 |
| Main Level Bedrooms | 1 |
| Main Level Bathrooms | 1 |
| LivingAreaSource | Assessor |
| Total Baths | 3 |
Exterior Features
| Parking Features | Concrete,Door-Multi,Direct Access,Driveway,Driveway Up Slope From Street,Garage Faces Front,Garage,Guest,Paved |
|---|---|
| Lot Features | Close to Clubhouse,Near Park,Paved,Yard |
| Water Source | Public |
| Total Parking | 2 |
| Inclusions | Smart lock, Ring Doorbell |
| Lot Size Area | 483146 |
| Foundation Details | None |
| Spa | true |
| Lot Size Acres | 11.0915 |
| Private Pool | false |
| Lot Size Source | Assessor |
| Horse Amenities | Riding Trail |
Amenities
- Foreclosure
- Views
- Short Sale
- New Construction
- Adult 55+
- Lease To Own
- No HOA Fees
- Furnished
- Primary On Main
- Air Conditioning
- Seller Finance
- Green
- Fixer Upper
- Horse
- Golf
- Fireplace
- Deck
- Garage
- Basement
- Pool
Property vs Single Family Average in 91354
Price
Year Built
 Based on information from California Regional Multiple Listing Service, Inc. as of September 17, 2026 11:06 AM UTC This information is for your personal, non-commercial use and may not be used for any purpose other than to identify prospective properties you may be interested in purchasing. Display of MLS data is usually deemed reliable but is NOT guaranteed accurate by the MLS. Buyers are responsible for verifying the accuracy of all information and should investigate the data themselves or retain appropriate professionals. Information from sources other than the Listing Agent may have been included in the MLS data. Unless otherwise specified in writing, Broker/Agent has not and will not verify any information obtained from other sources. The Broker/Agent providing the information contained herein may or may not have been the Listing and/or Selling Agent.
