
Water Views
Address
24 Lindero, Long Beach, CA
Price
$ 1,650,000
Property Attributes
- MLS#PW26187220
- TypeSingle Family
- Listing Status Active Under Contract
- CountyLos Angeles
- CityLong Beach
- Area Belmont Heights, Alamitos Heights
- NeighborhoodBluff Park (BLF)
- Zip90803
- Style
- Year Built1919
- Price$ 1,650,000
- Bedrooms3
- Full Bathrooms2
- Half Bathrooms0
- Sqr Footage1944
- Lot Size0.1035 Acres
Data Source:
California Regional MLS (CRMLS)
Property Description
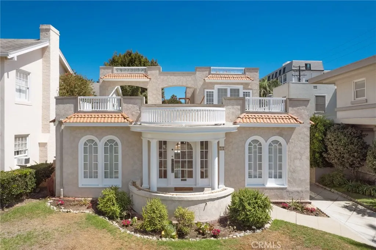
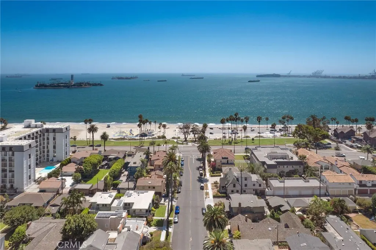
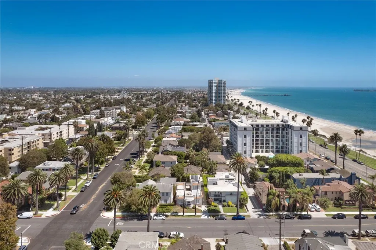
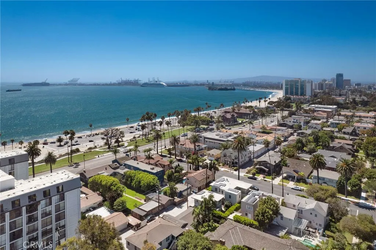
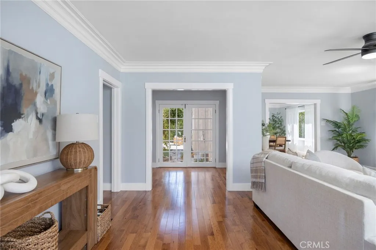
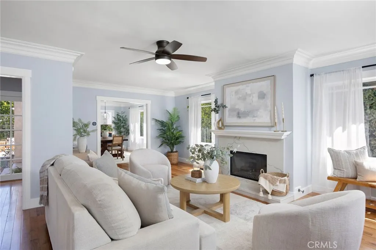
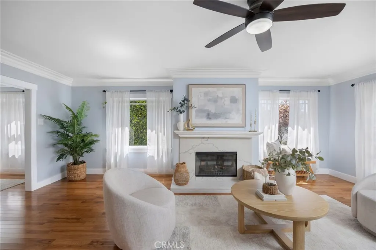
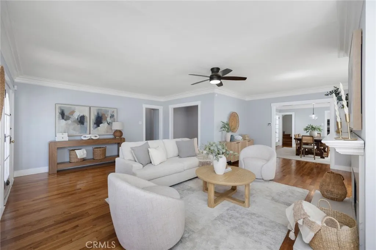
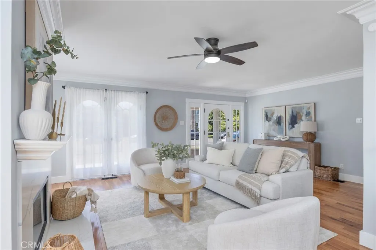
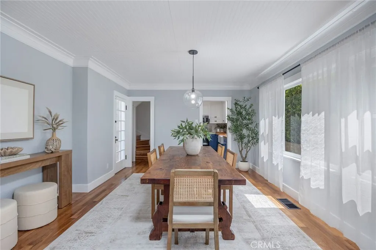
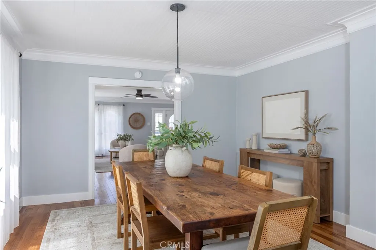
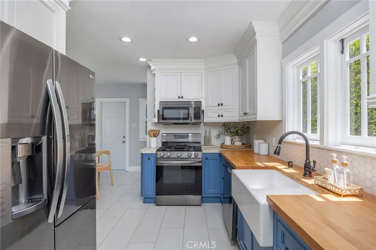
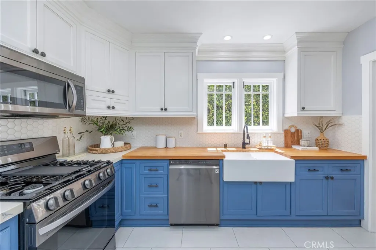
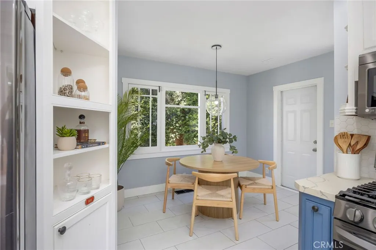
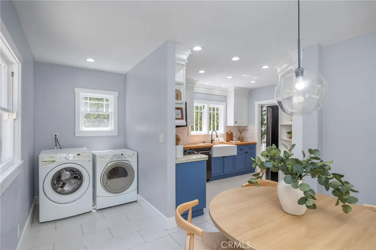
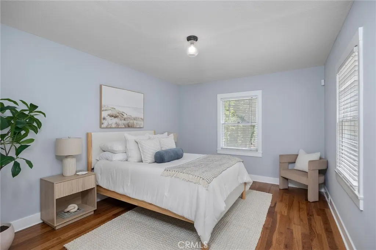
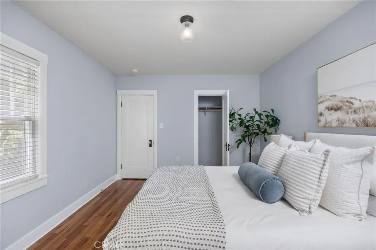
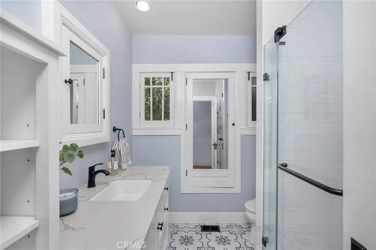
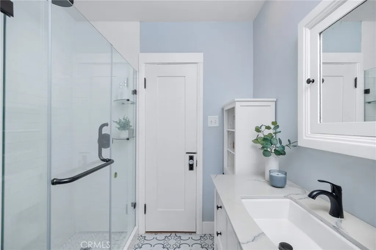
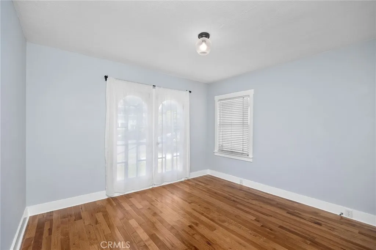
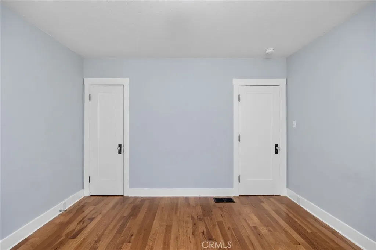
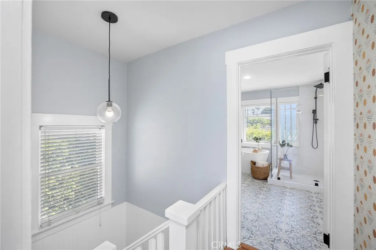
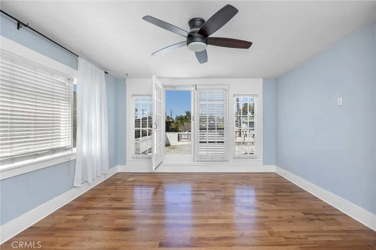
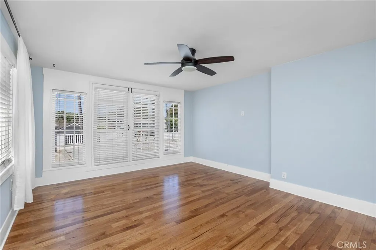
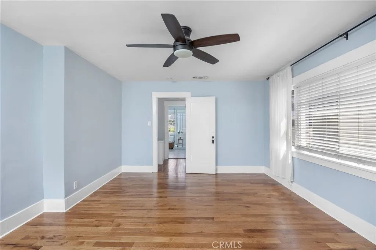
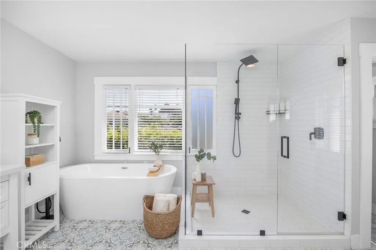
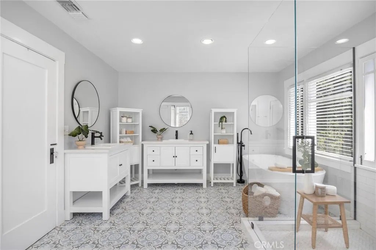
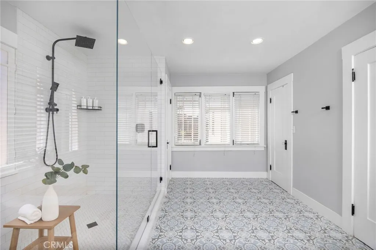
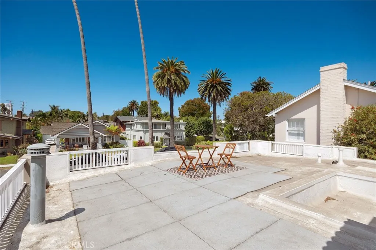
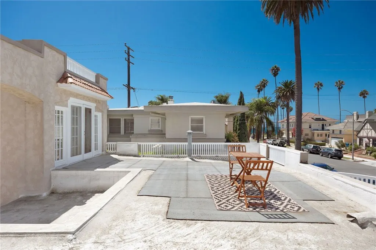
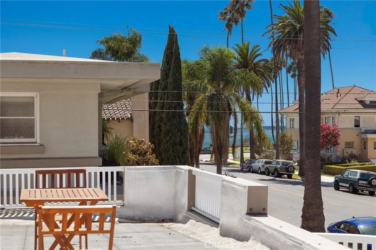
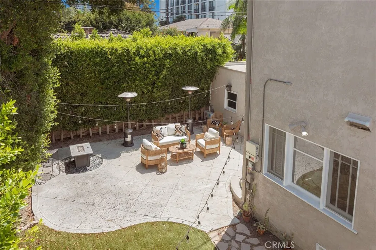
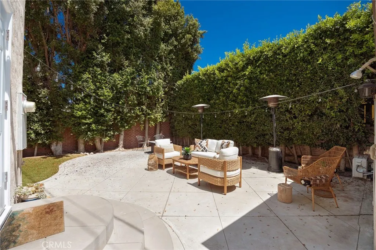
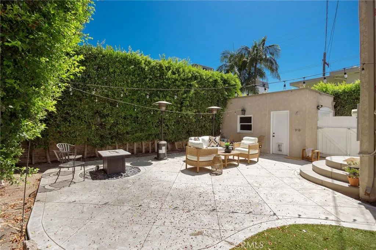
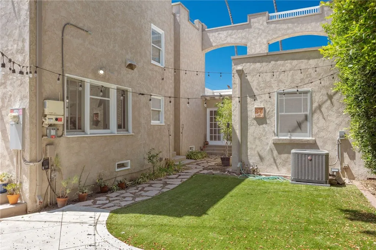
Looking for a three-bedroom, two-bath, Mediterranean villa near the beach? Look no further! Restored, revamped, and remodeled in the historic Bluff Park district, this beautiful home offers timeless character with all the modern upgrades. A stunning rotunda-style reception terrace creates the impressive entry you’ve been dreaming of. The French doors open into the living room and front bedroom for optimal breeze and stunning views. This 3-bedroom home offers two large bedrooms and a full bath conveniently located downstairs. The spacious living room and captivating formal dining room are perfect for gatherings and celebrations. The gourmet kitchen features restored cabinets with a pop of color, butcher-block, and granite countertops. A cozy breakfast nook and a dedicated laundry area are conveniently located near the kitchen. Upstairs, the remodeled primary suite is a private, peaceful oasis with a beautifully upgraded bath with a walk-in shower and heated floors. Additional upgrades include new heating and air conditioning, hardwood flooring, tile, electrical panel, paid-off solar, and more. Don’t miss the secluded backyard and concrete patio—ideal for relaxing or entertaining. The converted garage adds even more versatility, featuring its own air conditioning, Wi-Fi, and an exterior shower for the walks home off the beach. Just steps from the beach, downtown, and Belmont Shore—and with views toward the bluff, Queen Mary, and ocean—this charming home captures the best of coastal living.
| Price History | |
|---|---|
| 9/3/2026 | Listed $1,650,000 |
General Features
| Living Area | 1944 |
|---|---|
| Sewer | Public Sewer |
| Heating | Central |
| Cooling | Central Air |
| Utilities | Electricity Connected,Sewer Connected,Water Connected |
| Roof | Flat |
| Appliances | Dishwasher,Disposal,Gas Range,Gas Water Heater,Microwave,Refrigerator |
| Garage Spaces | 1 |
| Patio/Porch Features | Concrete,Front Porch |
| Architectural Style | See Remarks |
| Pool Features | None |
| Construction Materials | Drywall,Plaster,Stucco |
| Year Built | 1919 |
| Electric | Standard,220 Volts |
| View | Ocean |
| Stories Count | 2 |
| Levels | Two |
| Property Subtype | Single Family Residence |
| Community Features | Curbs,Dog Park,Park,Storm Drain(s),Street Lights,Sidewalks |
| County | Los Angeles |
| New Construction | false |
| Property Type | Residential |
| HOA | false |
| Attached Garage | false |
| Subdivision Name | Bluff Park (BLF) |
| Garage Y/N | true |
| Full Baths | 2 |
| Special Listing Conditions | Standard |
| Status | Active Under Contract |
| Directions | From the 710 Take Ocean down to Lindero Make a left and second house on the right. |
| City | Long Beach |
| Disclosures | Historical |
| Entry Location | 1 |
| Senior Community Y/N | false |
| High School District | Long Beach Unified |
| Number Of Units Total | 1 |
| MLS Area | 2 - Belmont Heights, Alamitos Heights |
| Lot Size Units | Square Feet |
| Lot Size Square Feet | 4510 |
| Listing Terms | Submit |
| Spa Features | None |
| Property Attached Y/N | false |
| Land Lease Y/N | false |
| Property Condition | Updated/Remodeled,Termite Clearance,Turnkey |
| Additional Parcels Y/N | false |
| Lease Considered Y/N | false |
| Structure Type | House |
| Living Area Units | Square Feet |
| Standard Status | Active Under Contract |
| Occupancy Type | Vacant |
| Year Built Source | Public Records |
| Tax Lot | 2 |
| Property Sub Type Additional | Single Family Residence |
| PostalCity | LONG BEACH |
Interior Features
| Interior Amenities | Breakfast Area,Ceiling Fan(s),Separate/Formal Dining Room,Granite Counters,Recessed Lighting |
|---|---|
| Flooring | Tile,Wood |
| Fireplace Features | Living Room |
| Total Stories | 2 |
| Common Walls | No Common Walls |
| Air Conditioning Y/N | true |
| Heating Y/N | true |
| Window Features | Wood Frames |
| Fireplace Y/N | true |
| Laundry Features | Inside,In Kitchen |
| Total Bedrooms | 3 |
| Entry Level | 1 |
| Main Level Bedrooms | 2 |
| Main Level Bathrooms | 1 |
| LivingAreaSource | Assessor |
| Total Baths | 2 |
Exterior Features
| Fencing | Wood |
|---|---|
| Parking Features | Door-Single,Driveway,Garage Faces Front,Garage,Off Street |
| Lot Features | Back Yard,Front Yard,Sprinklers In Rear,Sprinklers In Front,Sprinklers Timer,Sprinkler System |
| Water Source | Public |
| Total Parking | 1 |
| Inclusions | All Appliances, Smart Thermostat and security equipment. |
| Lot Size Area | 4510 |
| Spa | false |
| Lot Size Acres | 0.1035 |
| Road Surface Type | Paved |
| Private Pool | false |
| Lot Size Source | Assessor |
| Road Frontage Type | City Street |
Amenities
- Foreclosure
- Views
- Short Sale
- New Construction
- Adult 55+
- Lease To Own
- No HOA Fees
- Furnished
- Primary On Main
- Air Conditioning
- Seller Finance
- Green
- Fixer Upper
- Horse
- Golf
- Fireplace
- Deck
- Garage
- Basement
- Pool
Property vs Single Family Average in 90803
Price
Year Built
 Based on information from California Regional Multiple Listing Service, Inc. as of September 16, 2026 11:12 AM UTC This information is for your personal, non-commercial use and may not be used for any purpose other than to identify prospective properties you may be interested in purchasing. Display of MLS data is usually deemed reliable but is NOT guaranteed accurate by the MLS. Buyers are responsible for verifying the accuracy of all information and should investigate the data themselves or retain appropriate professionals. Information from sources other than the Listing Agent may have been included in the MLS data. Unless otherwise specified in writing, Broker/Agent has not and will not verify any information obtained from other sources. The Broker/Agent providing the information contained herein may or may not have been the Listing and/or Selling Agent.
