
Price Reduction - Views - Primary on Main - Eco Friendly - Adult 55+
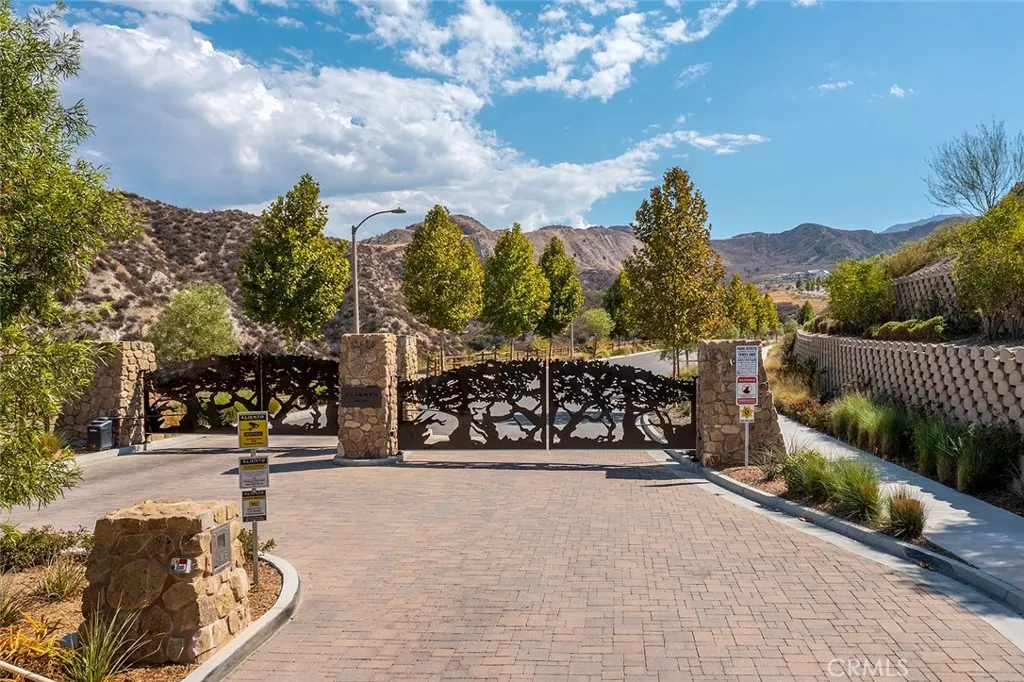
Address
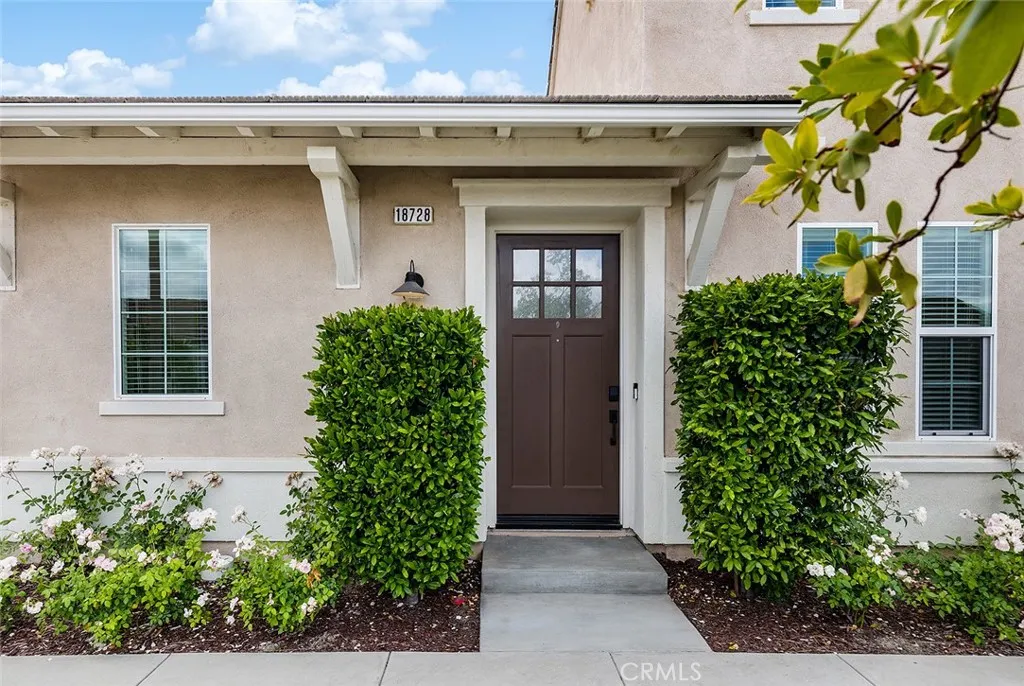
18728 Seville Way, Canyon Country, CA
Price
$ 785,000
Property Attributes
- MLS#PF26105922
- TypeSingle Family
- Listing Status Active
- CountyLos Angeles
- CityCanyon Country
- Area Aliento
- NeighborhoodVerano (Aliento) (VERNO)
- Zip91387
- Style
- Year Built2018
- Price$ 785,000
- Bedrooms2
- Full Bathrooms2
- Half Bathrooms1
- Sqr Footage2330
- Lot Size0.0879 Acres
Data Source:
California Regional MLS (CRMLS)
Property Description
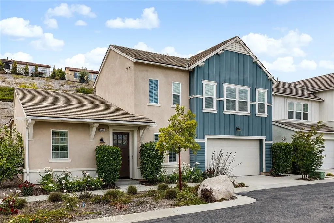
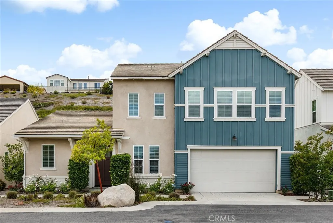
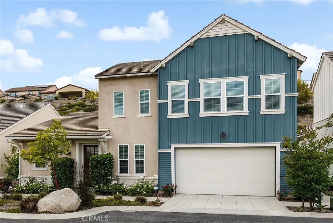
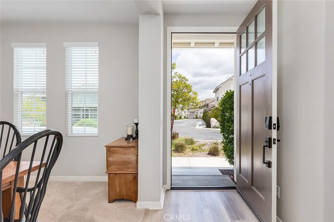
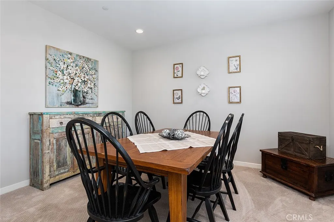
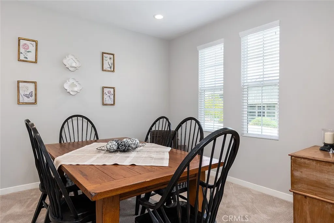
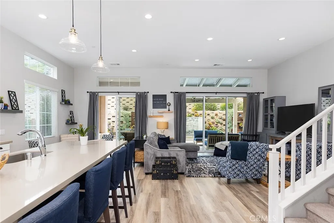
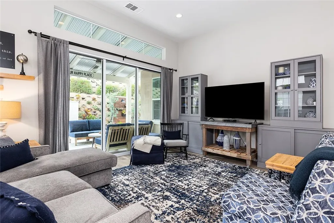
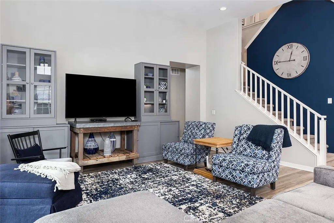
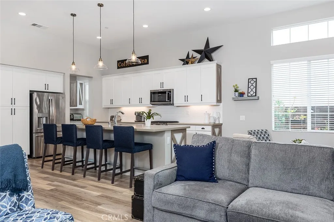
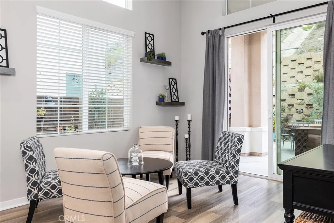
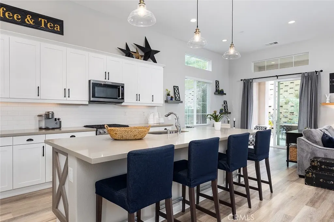
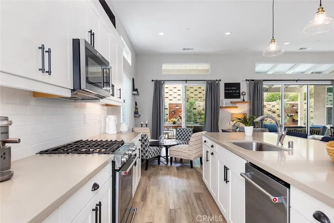
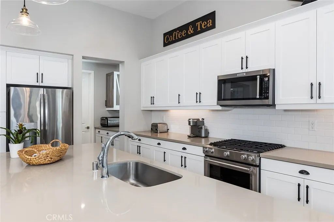
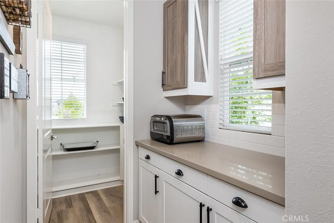
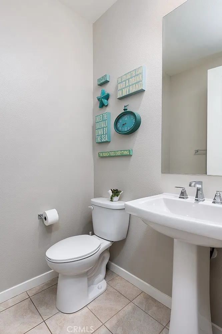
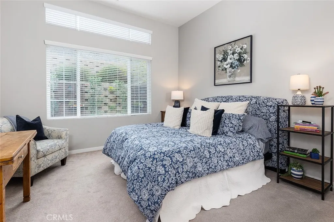
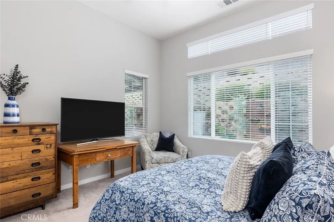
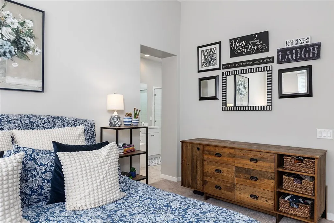
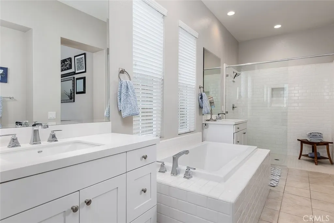
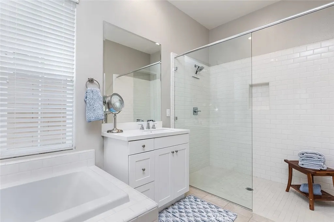
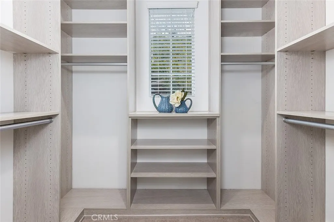
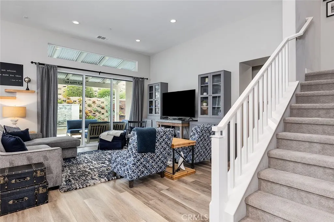
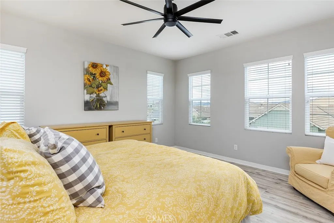
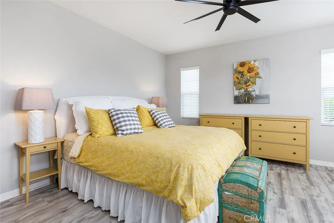
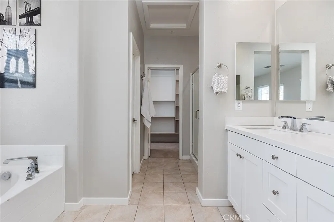
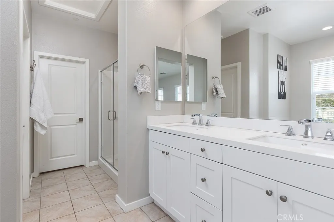
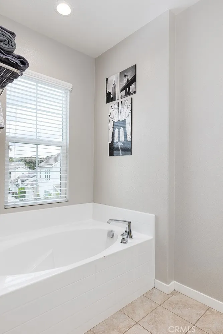
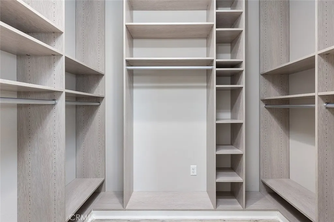
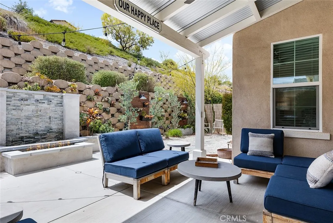
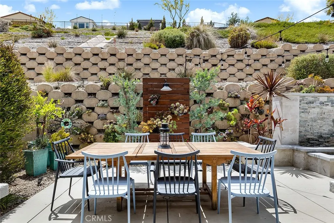
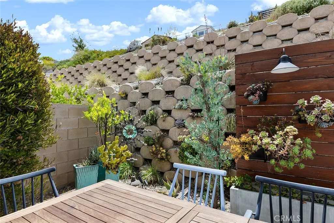
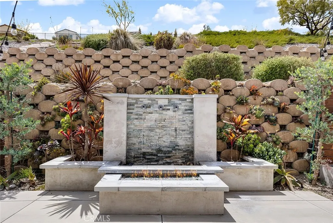
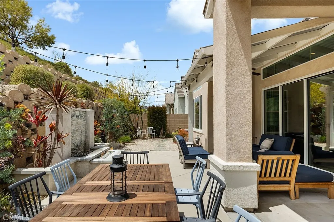
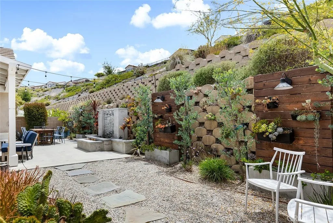
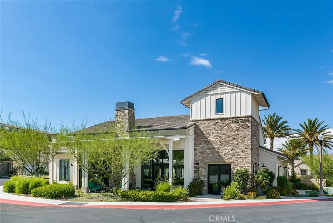
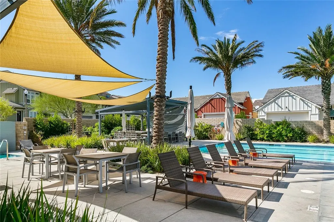
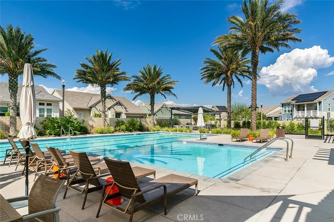
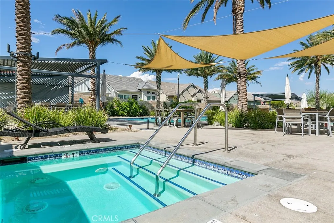
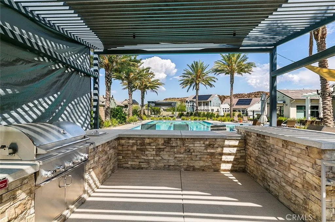
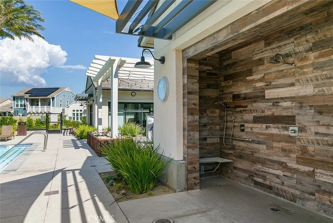
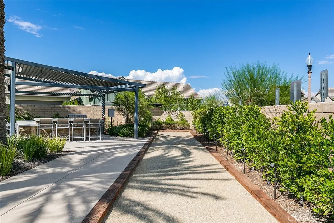
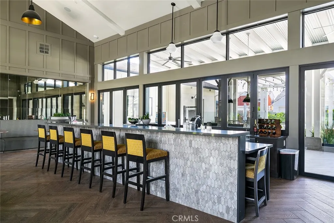
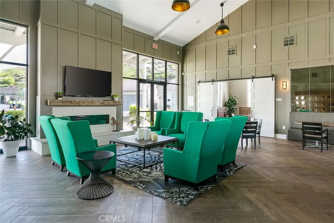
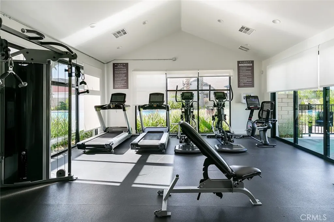
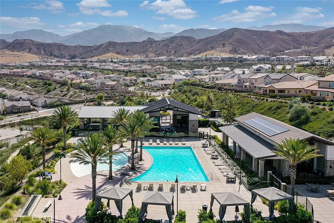
This home has the "wow" factor the moment you walk in the door! First floor primary suite! Tucked away in the beautiful Golden Valley neighborhood of Verano at Aliento, this gorgeous single-family home is decorated to perfection! Offering over 2,300 square feet of thoughtfully designed living space, the versatile floor plan provides comfort, style, and functionality throughout. Featuring two spacious en-suite bedrooms, including a desirable first-floor primary suite, both bedrooms offer large walk-in closets with custom California Closets built-ins designed to maximize storage and organization. The generously sized chef’s kitchen is beautifully appointed with quartz countertops, KitchenAid appliances, a butler’s pantry, a full walk-in pantry, and an oversized center island that opens directly to the Great Room — ideal for both everyday living and entertaining. Beautiful triple-panel glass sliding doors create an abundance of natural light and provide seemless indoor-outdoor flow to the professionally landscaped backyard. Designed for ultimate relaxation, the backyard features a covered patio, custom planters, a fountain, fire pit, timed lighting, and a drip irrigation system. A separate front room offers endless flexibility and can be used as a formal dining room, home office, music room, or additional living space. Soaring ceilings, high transom windows, spacious rooms, and an open-concept layout create a bright and airy atmosphere throughout the home. Additional upgrades include luxury vinyl plank flooring, recessed lighting, ceiling fans, custom built-ins, and abundant storage space. Verano at Aliento is a unique 55+ community offering access to two resort-style recreation centers complete with pools, spas, fitness centers, and clubhouses — perfect for an active and relaxed lifestyle. Scenic hiking trails, shopping, dining, and convenient freeway access are all just moments away, making this exceptional home the perfect place to call your own!
| Price History | |
|---|---|
| 5/15/2026 | Listed $801,000 |
| 7/11/2026 | Listed $799,000 |
| 9/7/2026 | 2$785,000 |
General Features
| Living Area | 2330 |
|---|---|
| Sewer | Public Sewer |
| Heating | Central |
| Cooling | Central Air |
| Utilities | Cable Available,Electricity Connected,Natural Gas Connected,Phone Available,Sewer Connected,Underground Utilities,Water Connected |
| Possession | Negotiable |
| Appliances | Dishwasher,Gas Cooktop,Disposal,Microwave,Refrigerator,Self Cleaning Oven,Tankless Water Heater,Water To Refrigerator,Washer |
| HOA Fee | 444 |
| Garage Spaces | 2 |
| Association Fee Includes | Pest Control |
| Patio/Porch Features | Rear Porch,Concrete,Covered,Patio,Porch |
| Architectural Style | Modern |
| Pool Features | Community,Heated,In Ground,Association |
| Security Features | Carbon Monoxide Detector(s),Fire Detection System,Security Gate,Gated Community,Key Card Entry,Smoke Detector(s) |
| Construction Materials | Stucco,Vertical Siding |
| Year Built | 2018 |
| View | Hills,Peek-A-Boo |
| Stories Count | 2 |
| Levels | Two |
| Property Subtype | Single Family Residence |
| Community Features | Biking,Dog Park,Foothills,Gutter(s),Hiking,Horse Trails,Park,Preserve/Public Land,Storm Drain(s),Street Lights,Suburban,Sidewalks,Gated,Pool |
| Accessibility | Accessible Doors |
| Assoc Fee Paid Per | Monthly |
| County | Los Angeles |
| New Construction | false |
| Property Type | Residential |
| Association Amenities | Bocce Court,Clubhouse,Dog Park,Fitness Center,Fire Pit,Game Room,Horse Trail(s),Meeting Room,Meeting/Banquet/Party Room,Maintenance Front Yard,Outdoor Cooking Area,Barbecue,Pool,Pets Allowed,Spa/Hot Tub,Security,Storage,Trail(s) |
| HOA | true |
| Attached Garage | true |
| Energy Efficient | Water Heater |
| Subdivision Name | Verano (Aliento) (VERNO) |
| Facing Direction | North |
| Garage Y/N | true |
| Green Water Conservation | Water-Smart Landscaping |
| Full Baths | 2 |
| Special Listing Conditions | Standard |
| Status | Active |
| Directions | Golden Valley/Via Princessa/Marsha McLean/Alara/Seville |
| City | Canyon Country |
| Disclosures | Covenants/Restrictions Disclosure,HOA Disclosure |
| Association Name | Aliento HOA |
| Entry Location | Front |
| Senior Community Y/N | true |
| High School District | William S. Hart Union |
| Number Of Units Total | 1 |
| MLS Area | ALIE - Aliento |
| Lot Size Units | Square Feet |
| Lot Size Square Feet | 3828 |
| Listing Terms | Cash,Cash to New Loan,Conventional |
| Spa Features | Association,Community,Heated,In Ground |
| Property Attached Y/N | false |
| Land Lease Y/N | false |
| Current Financing | Conventional |
| Property Condition | Turnkey |
| Additional Parcels Y/N | false |
| Lease Considered Y/N | false |
| Virtual Tour | https://tours.susanpickeringphotography.com/2385349?idx=1 |
| Structure Type | House |
| Living Area Units | Square Feet |
| Builder Name | Pardee Homes |
| Standard Status | Active |
| Occupancy Type | Owner |
| Year Built Source | Assessor |
| Tax Lot | 37 |
| Virtual Tour | https://18728seville.com |
| Property Sub Type Additional | Single Family Residence |
| PostalCity | CANYON COUNTRY |
Interior Features
| Interior Amenities | Breakfast Bar,Built-in Features,Block Walls,Ceiling Fan(s),Separate/Formal Dining Room,High Ceilings,In-Law Floorplan,Open Floorplan,Quartz Counters,Recessed Lighting,Storage,Two Story Ceilings,Bedroom on Main Level,Main Level Primary,Multiple Primary Suites,Primary Suite,Utility Room,Walk-In Pantry,Walk-In Closet(s) |
|---|---|
| Flooring | Carpet,Vinyl |
| Fireplace Features | None |
| Total Stories | 2 |
| Common Walls | No Common Walls |
| Air Conditioning Y/N | true |
| Heating Y/N | true |
| Window Features | Double Pane Windows,Screens |
| Fireplace Y/N | false |
| Half Baths | 1 |
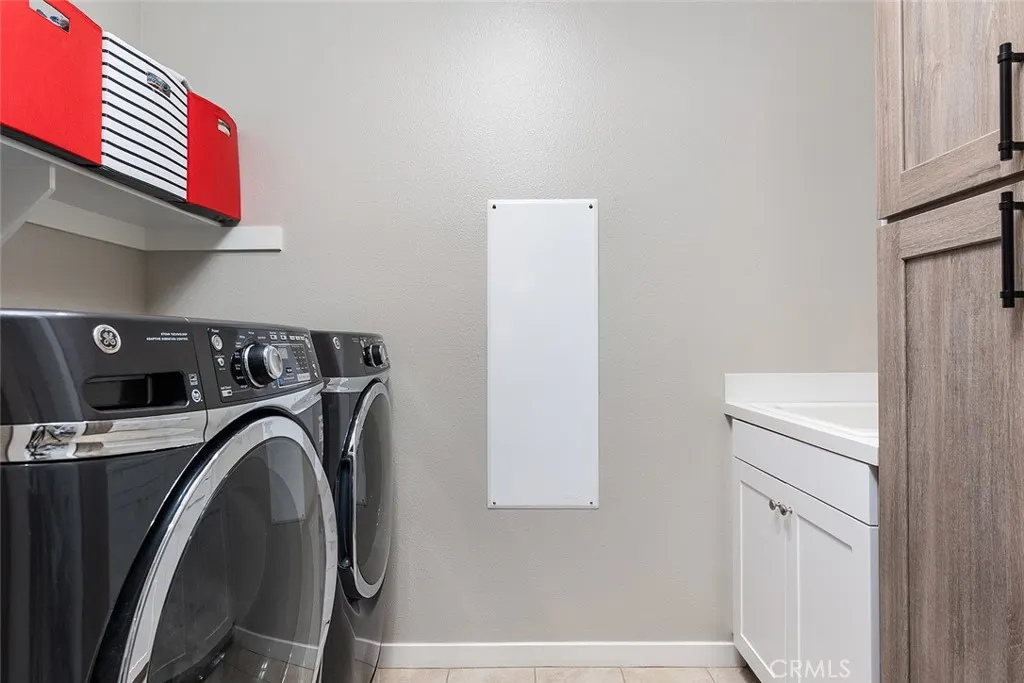
| Laundry Features | Washer Hookup,Inside,Laundry Room |
| Total Bedrooms | 2 |
| Entry Level | 1 |
| Main Level Bedrooms | 1 |
| Main Level Bathrooms | 2 |
| LivingAreaSource | Assessor |
| Total Baths | 3 |
Exterior Features
| Exterior Amenities | Lighting |
|---|---|
| Fencing | Block,Stone |
| Parking Features | Covered,Direct Access,Door-Single,Garage Faces Front,Garage,Garage Door Opener,Guest |
| Lot Features | 0-1 Unit/Acre,Drip Irrigation/Bubblers,Garden,Sprinklers In Rear,Sprinklers In Front,Landscaped,Level,Sprinklers Timer,Street Level |
| Water Source | Public |
| Total Parking | 2 |
| Inclusions | Refrigerator, Stove, washer, dryer |
| Lot Size Area | 3828 |
| Spa | true |
| Lot Size Acres | 0.0879 |
| Road Surface Type | Paved |
| Private Pool | false |
| Lot Size Source | Assessor |
| Door Features | Sliding Doors |
| Road Frontage Type | Private Road |
| Horse Amenities | Riding Trail |
Amenities
- Foreclosure
- Views
- Short Sale
- New Construction
- Adult 55+
- Lease To Own
- No HOA Fees
- Furnished
- Primary On Main
- Air Conditioning
- Seller Finance
- Green
- Fixer Upper
- Horse
- Golf
- Fireplace
- Deck
- Garage
- Basement
- Pool
Property vs Single Family Average in 91387
Price
Year Built
 Based on information from California Regional Multiple Listing Service, Inc. as of September 13, 2026 10:45 AM UTC This information is for your personal, non-commercial use and may not be used for any purpose other than to identify prospective properties you may be interested in purchasing. Display of MLS data is usually deemed reliable but is NOT guaranteed accurate by the MLS. Buyers are responsible for verifying the accuracy of all information and should investigate the data themselves or retain appropriate professionals. Information from sources other than the Listing Agent may have been included in the MLS data. Unless otherwise specified in writing, Broker/Agent has not and will not verify any information obtained from other sources. The Broker/Agent providing the information contained herein may or may not have been the Listing and/or Selling Agent.
