
Water Views - Primary on Main
Address
15 Beachcomber, Corona Del Mar, CA
Price
$ 3,285,000
Property Attributes
- MLS#OC26103517
- TypeSingle Family
- Listing Status Pending
- CountyOrange
- CityCorona Del Mar
- Area Corona Del Mar - Spyglass
- NeighborhoodJasmine Creek (JASC)
- Zip92625
- Style
- Year Built1978
- Price$ 3,285,000
- Bedrooms3
- Full Bathrooms3
- Half Bathrooms0
- Sqr Footage2393
- Lot Size0.1576 Acres
Data Source:
California Regional MLS (CRMLS)
Property Description
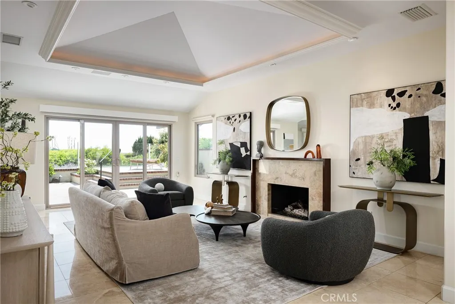
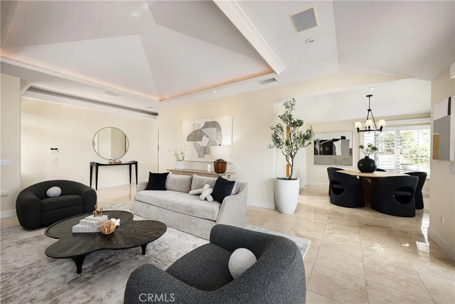
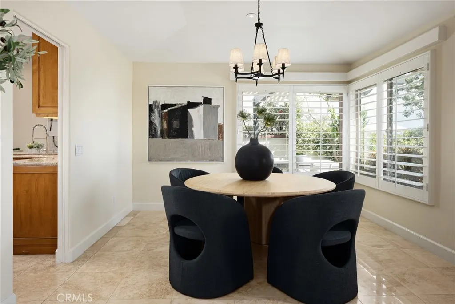
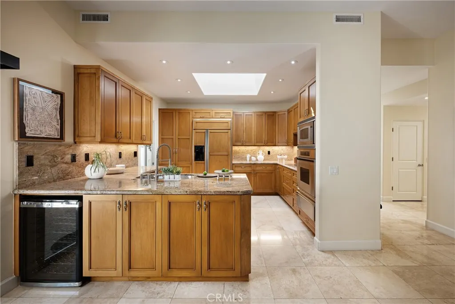
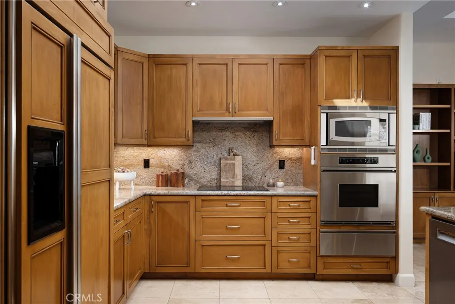
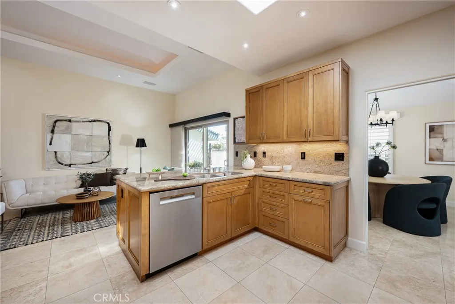
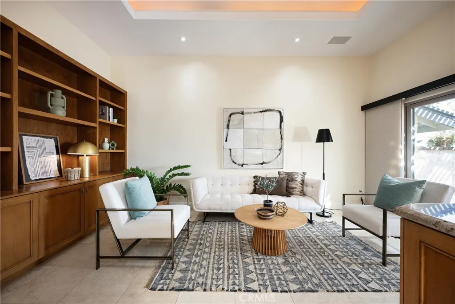
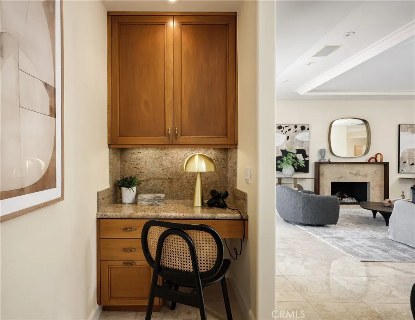
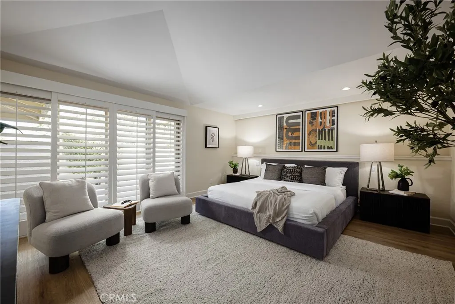
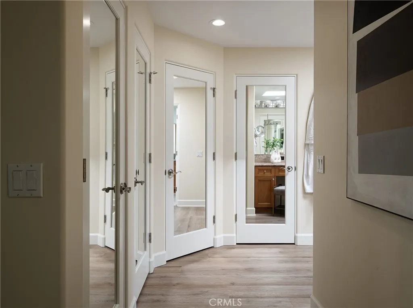
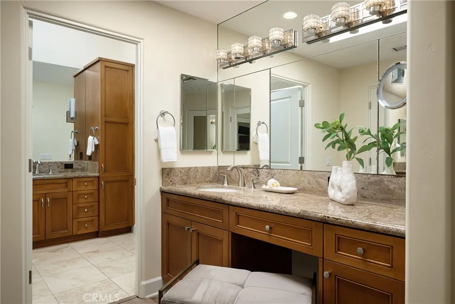
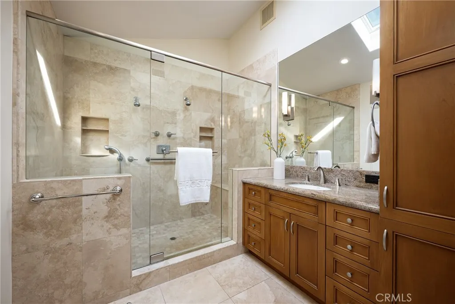
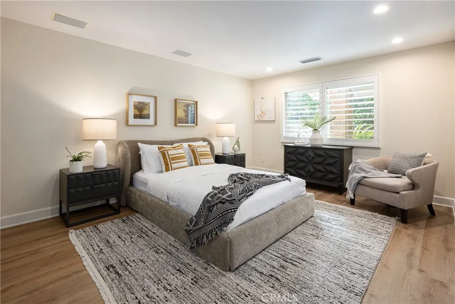
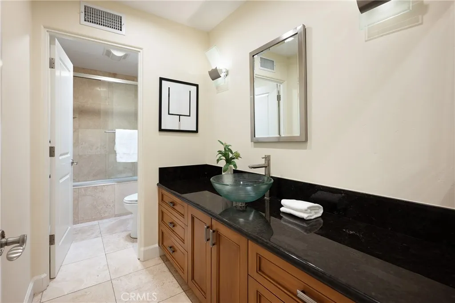
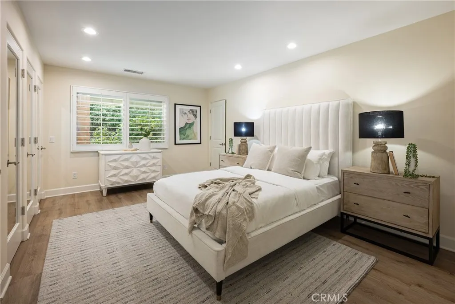
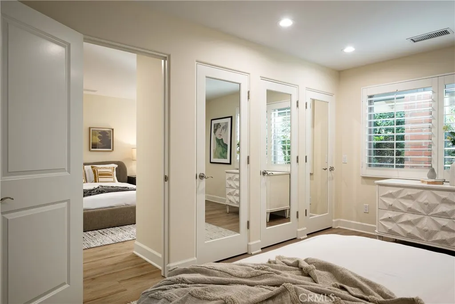
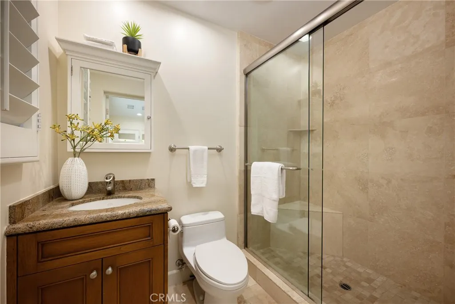
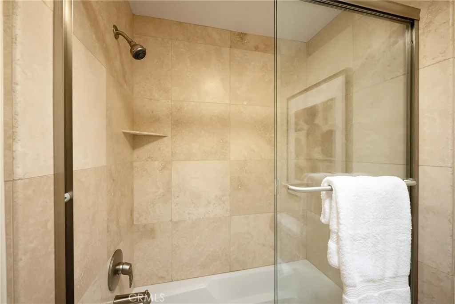
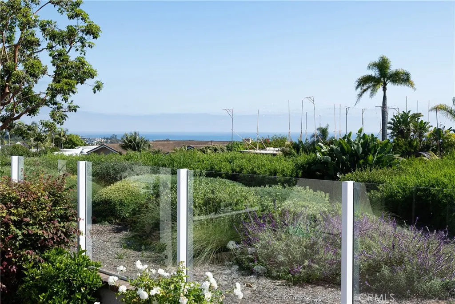
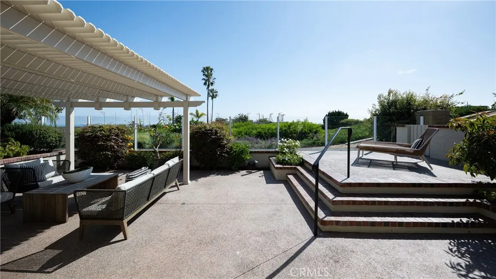
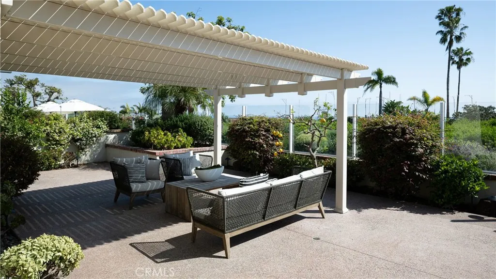
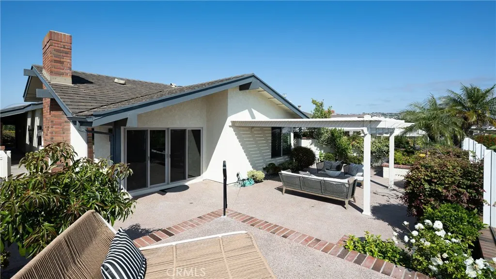
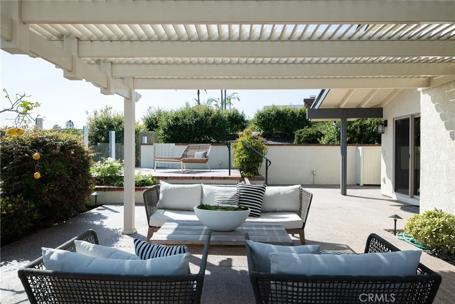
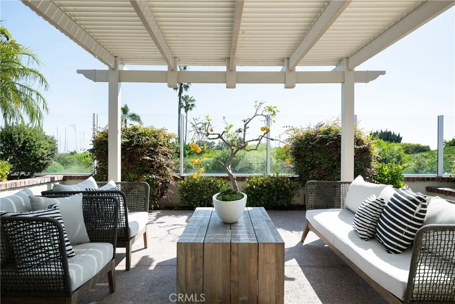
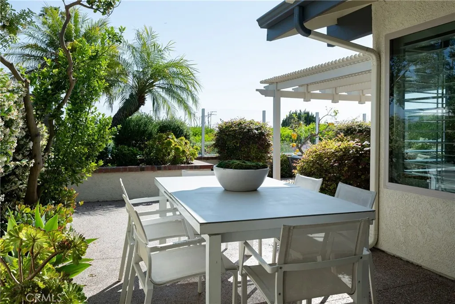
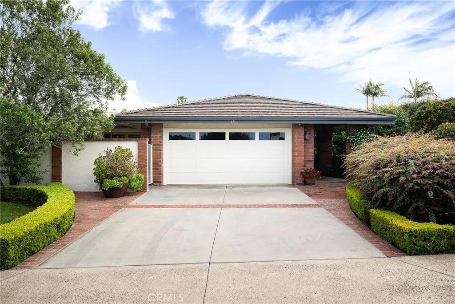
Positioned within the prestigious guard-gated community of Jasmine Creek, this rare single-level end-unit residence captures sweeping ocean, Catalina, sunset, and city light views in one of Corona del Mar’s most coveted settings. Designed for effortless coastal living, the home offers exceptional privacy, abundant natural light, and seamless indoor-outdoor flow throughout. Expansive windows and multiple patio doors frame the views from the main living spaces, while vaulted ceilings, skylights, and warm custom finishes create an atmosphere that is both refined and inviting. The flexible floor plan features 3 bedrooms and 3 bathrooms, including a spacious primary suite with private patio access and a spa-inspired bath. The remodeled kitchen is thoughtfully appointed with Sub-Zero refrigeration, Dacor appliances, a wine refrigerator, custom cabinetry, and a new Bosch dishwasher. Additional highlights include travertine flooring, custom shutters, motorized shades, integrated speakers, custom lighting, and multiple private patios ideal for entertaining or quiet relaxation. Residents of Jasmine Creek enjoy 24-hour guard-gated security, resort-style pools and tennis courts, lush greenbelts, and convenient access to world-class beaches, Fashion Island, Rogers Gardens, acclaimed dining, and the Village of Corona del Mar.
| Price History | |
|---|---|
| 5/12/2026 | Listed $3,395,000 |
| 8/4/2026 | 3$3,285,000 |
General Features
| Living Area | 2393 |
|---|---|
| Sewer | Public Sewer |
| Heating | Central |
| Cooling | Central Air |
| Possession | Close Of Escrow |
| Appliances | Built-In Range,Dishwasher,Freezer,Disposal,Microwave,Refrigerator,Range Hood,Tankless Water Heater,Water Heater |
| HOA Fee | 1260 |
| Garage Spaces | 2 |
| Patio/Porch Features | Brick,Covered,Patio |
| Architectural Style | Contemporary |
| Pool Features | Community,Heated,Private,Association |
| Security Features | Prewired,Gated Community,Gated with Attendant |
| Year Built | 1978 |
| View | Catalina,City Lights,Coastline,Park/Greenbelt,Neighborhood,Ocean,Water |
| Stories Count | 1 |
| Levels | One |
| Property Subtype | Single Family Residence |
| Community Features | Biking,Curbs,Hiking,Street Lights,Gated,Pool |
| Assoc Fee Paid Per | Monthly |
| County | Orange |
| New Construction | false |
| Property Type | Residential |
| Association Amenities | Call for Rules,Clubhouse,Controlled Access,Maintenance Grounds,Management,Maintenance Front Yard,Picnic Area,Pool,Guard,Spa/Hot Tub,Security,Tennis Court(s) |
| HOA | true |
| Attached Garage | true |
| Subdivision Name | Jasmine Creek (JASC) |
| Garage Y/N | true |
| Full Baths | 3 |
| Special Listing Conditions | Standard,Trust |
| Status | Pending |
| Directions | Marguerite > Inlet > Jasmine Creek Drive > Seafaring > Beachcomber |
| City | Corona Del Mar |
| Association Name | Jasmine Creek |
| Entry Location | Main Level |
| Senior Community Y/N | false |
| High School District | Newport Mesa Unified |
| Number Of Units Total | 1 |
| MLS Area | CS - Corona Del Mar - Spyglass |
| Lot Size Units | Square Feet |
| Lot Size Square Feet | 6864 |
| Listing Terms | Cash,Cash to New Loan,Conventional |
| Spa Features | Association,Community,Heated,Private |
| Property Attached Y/N | true |
| Land Lease Y/N | false |
| Property Condition | Updated/Remodeled,Turnkey |
| Additional Parcels Y/N | false |
| Lease Considered Y/N | false |
| Structure Type | House |
| Living Area Units | Square Feet |
| Standard Status | Pending |
| Occupancy Type | Owner |
| Year Built Source | Assessor |
| Tax Lot | 29 |
| Property Sub Type Additional | Single Family Residence |
| Expected Active Date | 2026-05-14 |
| PostalCity | CORONA DEL MAR |
Interior Features
| Interior Amenities | Built-in Features,Crown Molding,Separate/Formal Dining Room,Eat-in Kitchen,High Ceilings,Open Floorplan,Recessed Lighting,Wired for Sound,All Bedrooms Down,Bedroom on Main Level,Main Level Primary |
|---|---|
| Flooring | Stone,Wood |
| Fireplace Features | Gas,Gas Starter,Living Room |
| Total Stories | 1 |
| Common Walls | 1 Common Wall,End Unit,No One Above,No One Below |
| Air Conditioning Y/N | true |
| Heating Y/N | true |
| Fireplace Y/N | true |
| Laundry Features | Electric Dryer Hookup,Gas Dryer Hookup,In Garage |
| Total Bedrooms | 3 |
| Entry Level | 1 |
| Main Level Bedrooms | 3 |
| Main Level Bathrooms | 3 |
| LivingAreaSource | Assessor |
| Total Baths | 3 |
Exterior Features
| Fencing | New Condition |
|---|---|
| Parking Features | Door-Multi,Direct Access,Driveway,Garage Faces Front,Garage,Garage Door Opener |
| Lot Features | Corner Lot,Drip Irrigation/Bubblers,Garden,Greenbelt,Street Level,Yard |
| Water Source | Public |
| Total Parking | 2 |
| Lot Size Area | 6864 |
| Foundation Details | Slab |
| Spa | true |
| Lot Size Acres | 0.1576 |
| Private Pool | true |
| Lot Size Source | Assessor |
| Door Features | French Doors,Sliding Doors |
Amenities
- Foreclosure
- Views
- Short Sale
- New Construction
- Adult 55+
- Lease To Own
- No HOA Fees
- Furnished
- Primary On Main
- Air Conditioning
- Seller Finance
- Green
- Fixer Upper
- Horse
- Golf
- Fireplace
- Deck
- Garage
- Basement
- Pool
Property vs Single Family Average in 92625
Price
Year Built
 Based on information from California Regional Multiple Listing Service, Inc. as of September 14, 2026 10:54 AM UTC This information is for your personal, non-commercial use and may not be used for any purpose other than to identify prospective properties you may be interested in purchasing. Display of MLS data is usually deemed reliable but is NOT guaranteed accurate by the MLS. Buyers are responsible for verifying the accuracy of all information and should investigate the data themselves or retain appropriate professionals. Information from sources other than the Listing Agent may have been included in the MLS data. Unless otherwise specified in writing, Broker/Agent has not and will not verify any information obtained from other sources. The Broker/Agent providing the information contained herein may or may not have been the Listing and/or Selling Agent.
