
Views
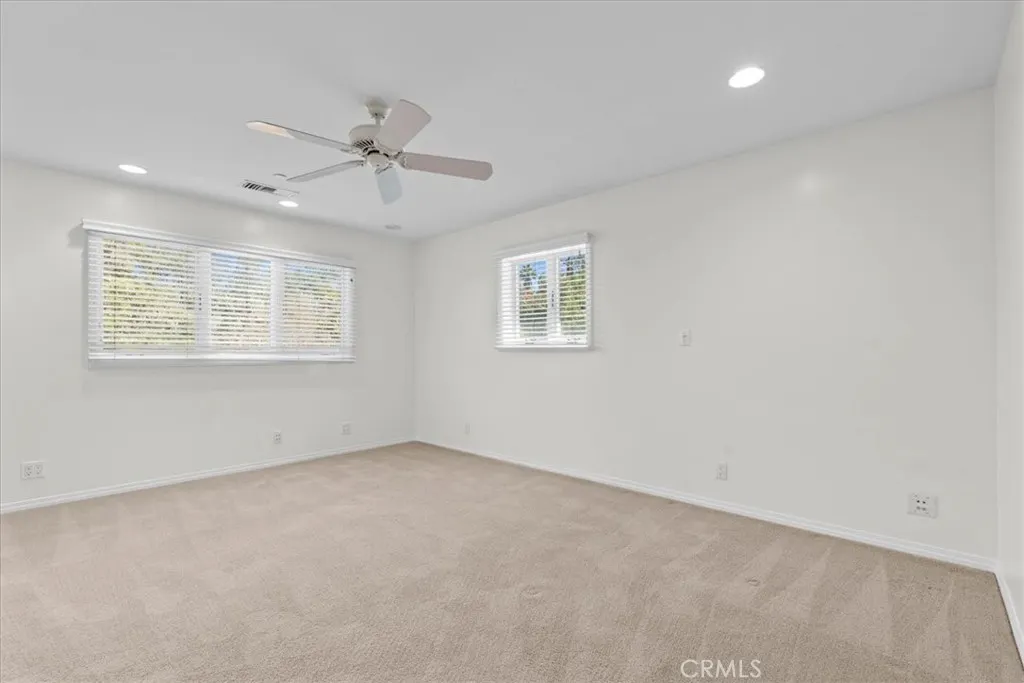
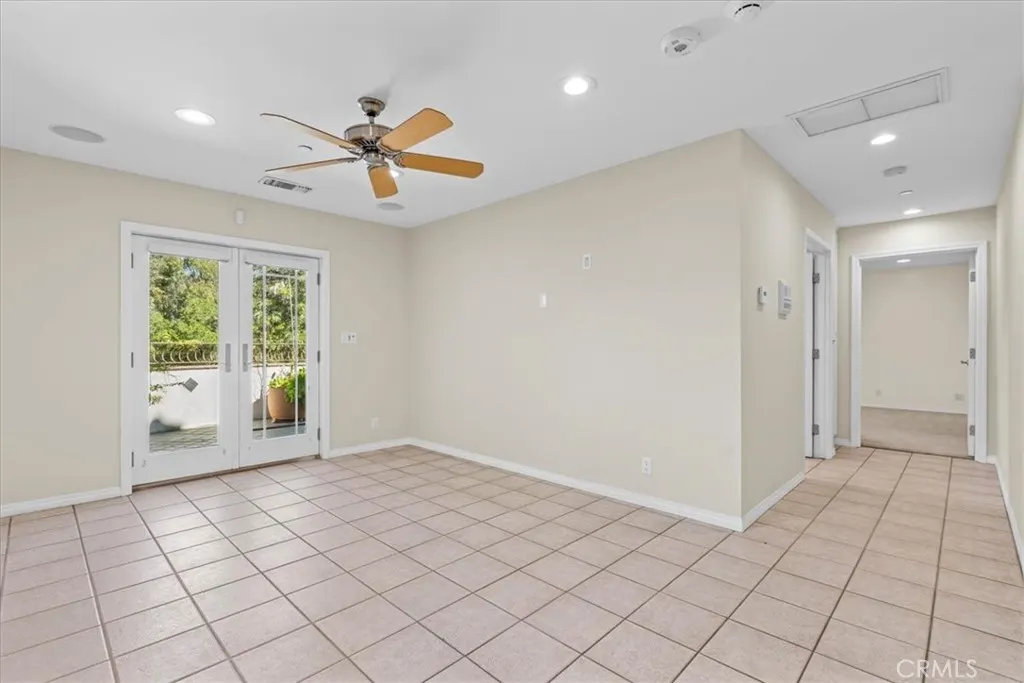
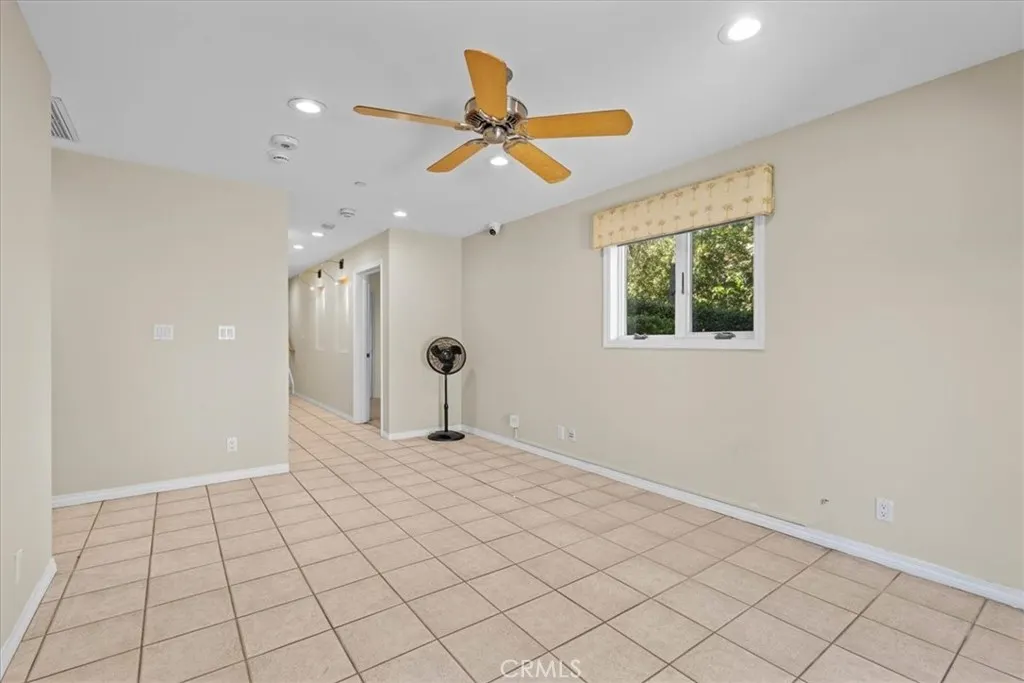
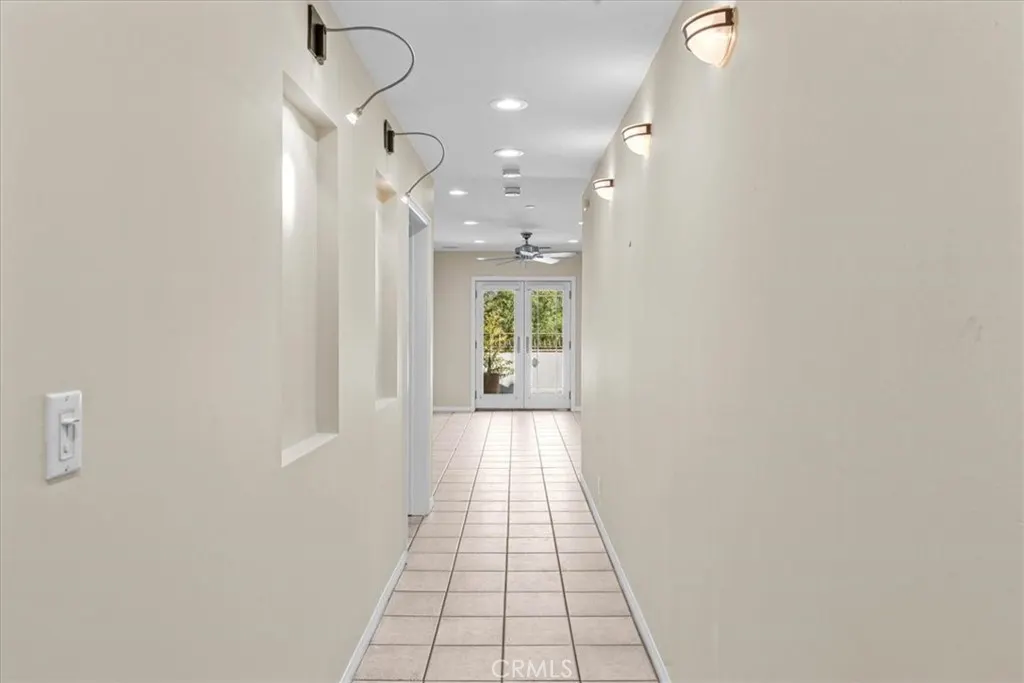
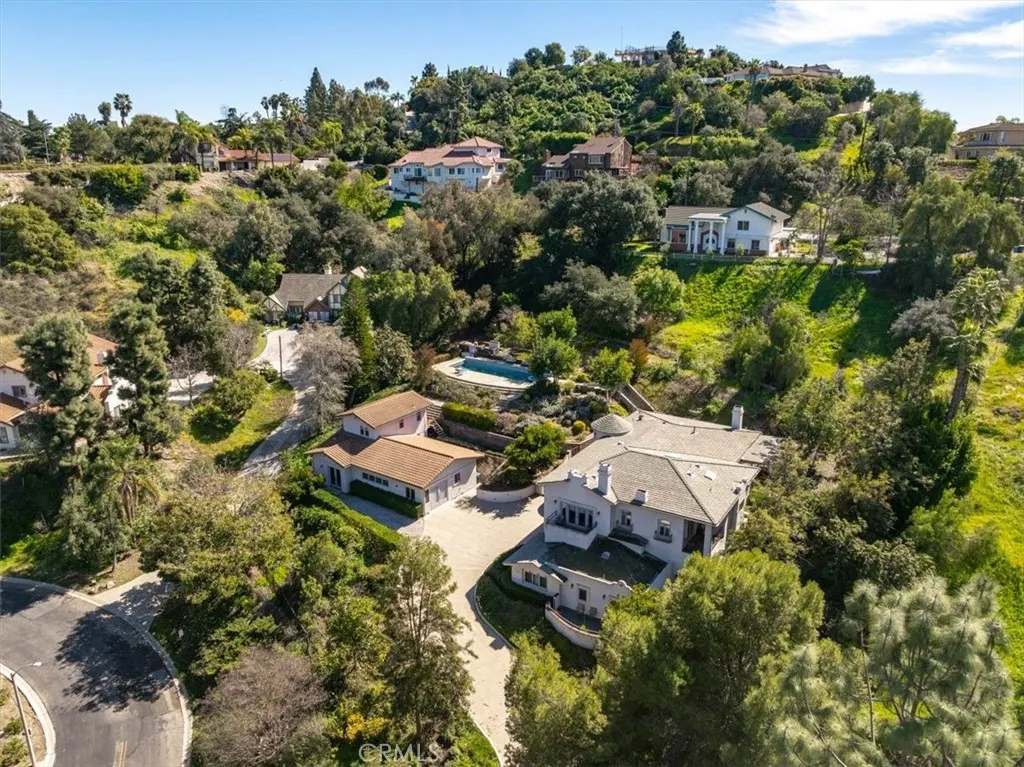
Address
779 Iron Bark Lane, San Dimas, CA
Price
$ 2,199,888
Property Attributes
- MLS#CV26079497
- TypeSingle Family
- Listing Status Active
- CountyLos Angeles
- CitySan Dimas
- Area San Dimas
- Zip91773
- Style
- Year Built2003
- Price$ 2,199,888
- Bedrooms4
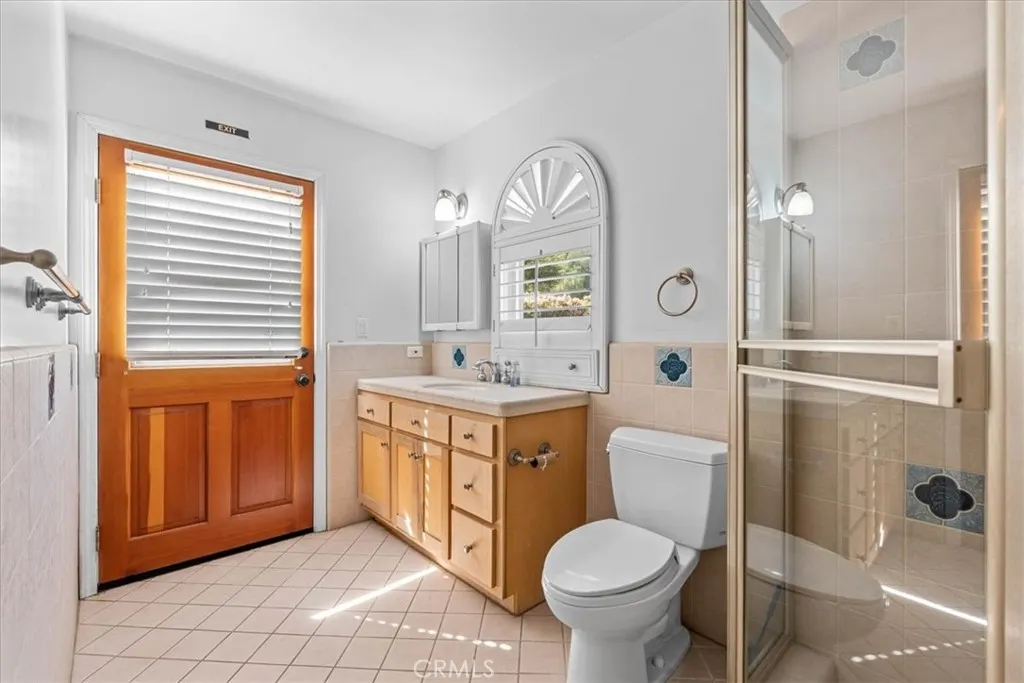
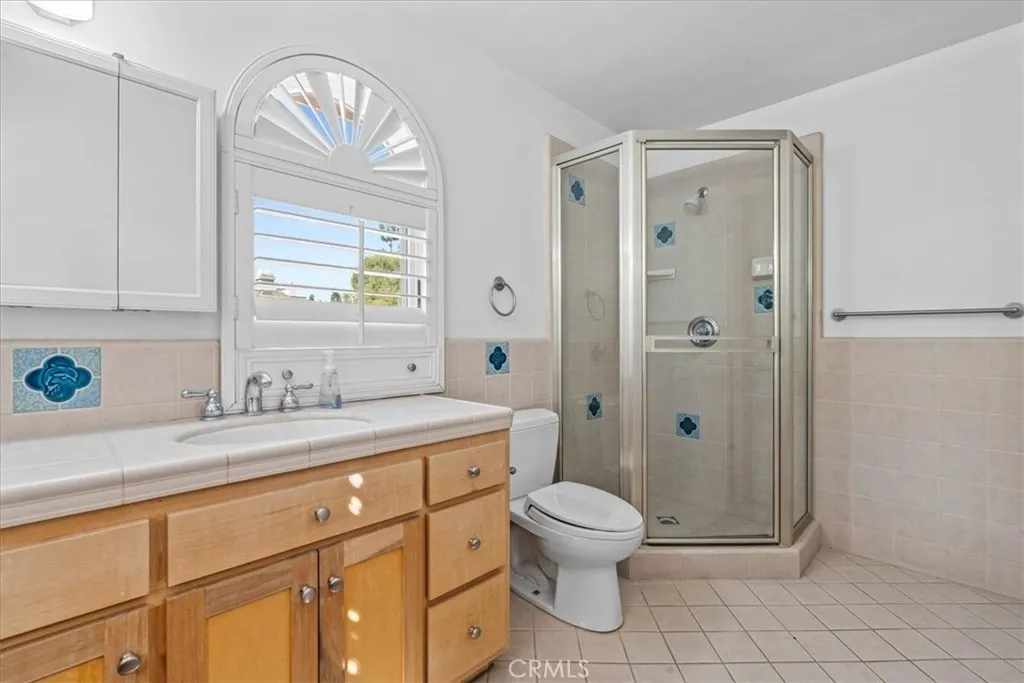
- Full Bathrooms5
- Half Bathrooms0
- Sqr Footage5440
- Lot Size0.9722 Acres
Data Source:
California Regional MLS (CRMLS)
Property Description
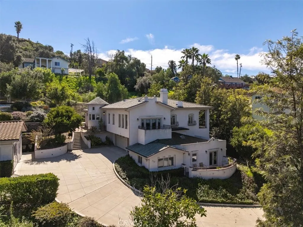
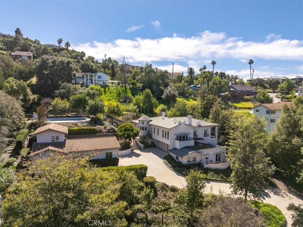
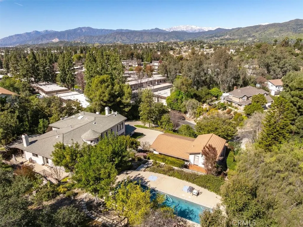
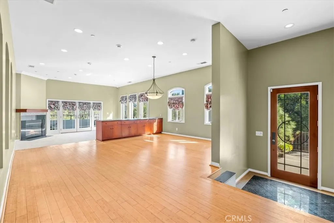
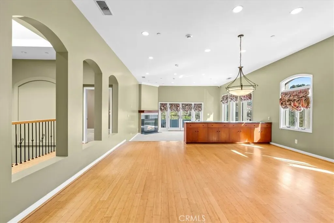
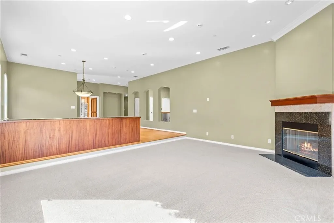
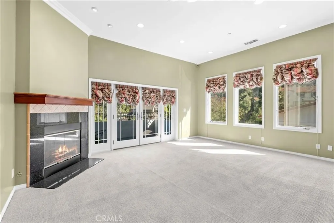
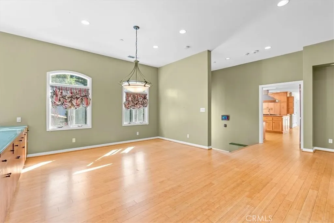
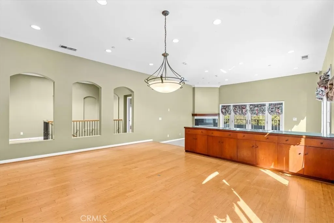
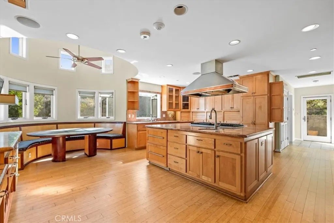
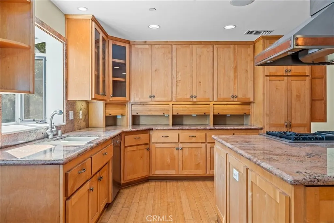
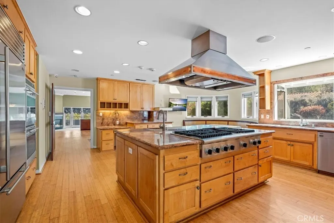
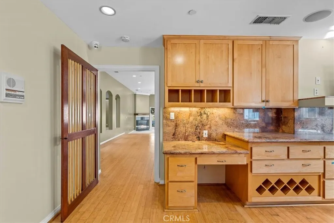
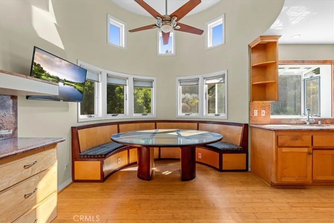
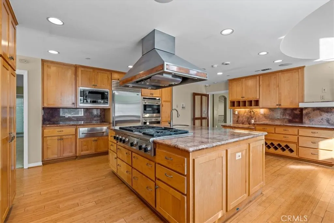
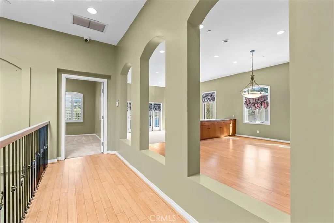
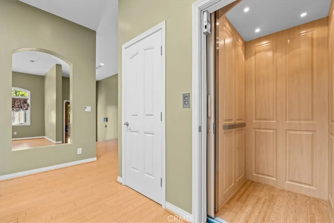
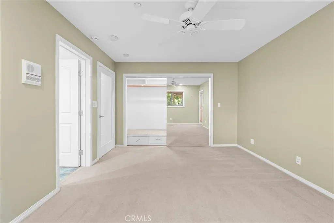
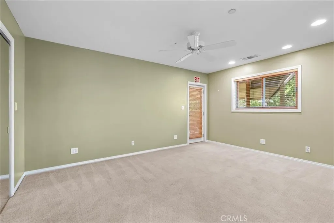
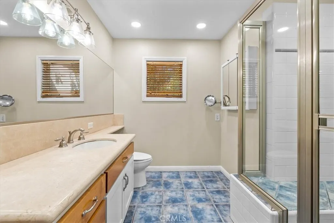
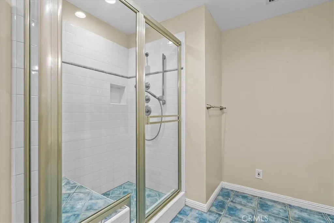
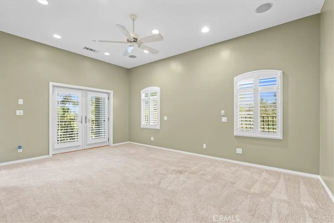
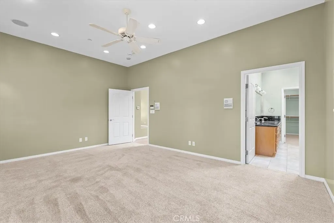
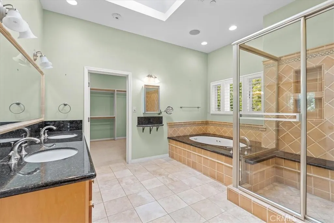
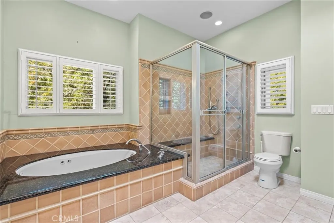
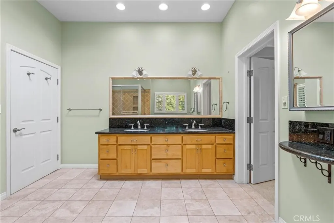
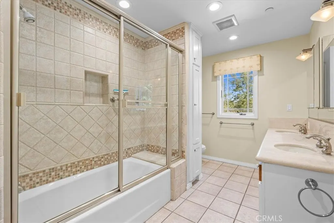
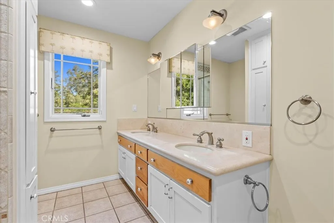
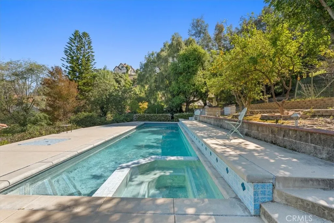
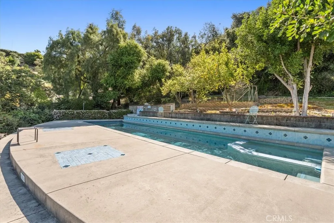
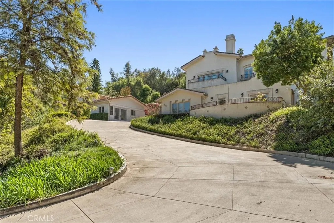
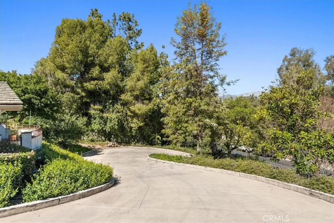
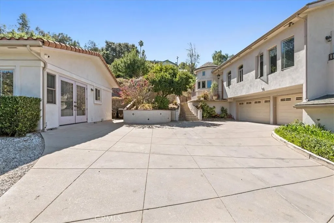
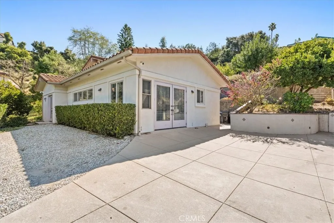
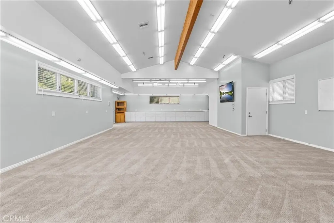
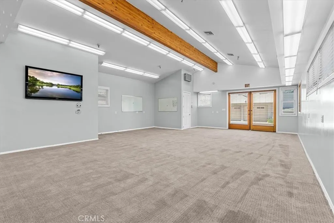
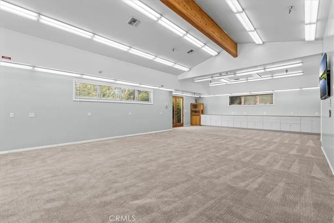
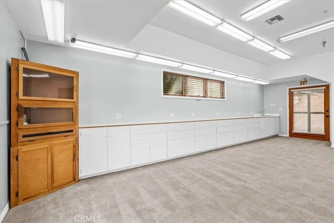
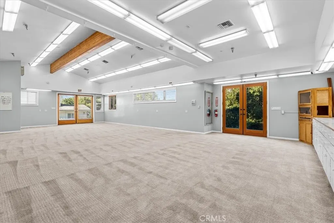
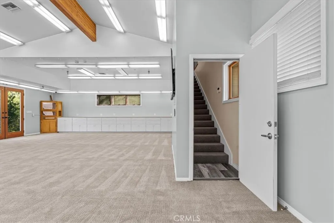
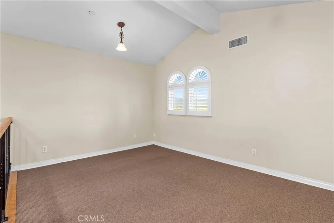
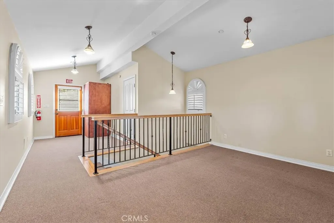
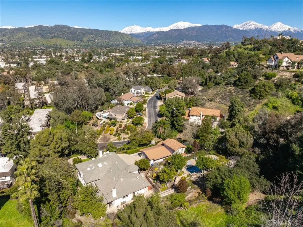
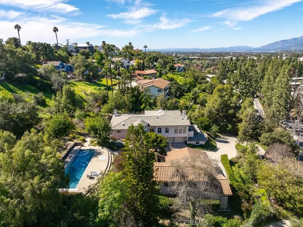
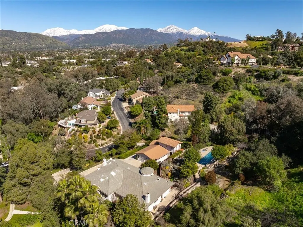
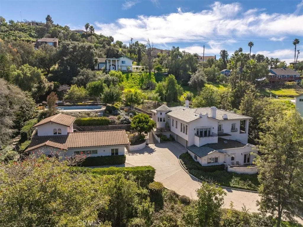
Perched in the hills of San Dimas, this custom gated estate presents a rare two-lot opportunity at 779 & 783 Iron Bark Ln. Set behind a private automatic gate and long driveway, the property offers exceptional privacy with beautiful mountain, city-light, and sunset views. The main residence features a chef’s kitchen with Thermador, Sub-Zero, Miele, and Wolf appliances, bright skylights, an elevator, and spacious living and entertaining areas. Outdoor highlights include a private pool and spa. The second lot includes an additional structure currently used as a workshop and pool house/studio; buyer to verify all square footage, permits, uses, and improvements. A unique opportunity to own two separate lots in one of San Dimas’ desirable hillside settings. Seller invites offers.
| Middle School | High School |
|---|---|
| Lone Hill Middle School | San Dimas High School |
| Price History | |
|---|---|
| 4/13/2026 | Listed $2,199,888 |
General Features
| Living Area | 5440 |
|---|---|
| Sewer | Public Sewer |
| Heating | Central,Forced Air,See Remarks,Zoned |
| Cooling | Central Air,See Remarks,Zoned |
| Utilities | Electricity Connected,Natural Gas Connected,Sewer Connected,See Remarks,Water Connected |
| Possession | See Remarks |
| Roof | See Remarks,Tile |
| Appliances | 6 Burner Stove,Built-In Range,Convection Oven,Double Oven,Dishwasher,Gas Water Heater,Microwave,Refrigerator,Range Hood,Self Cleaning Oven,Water To Refrigerator |
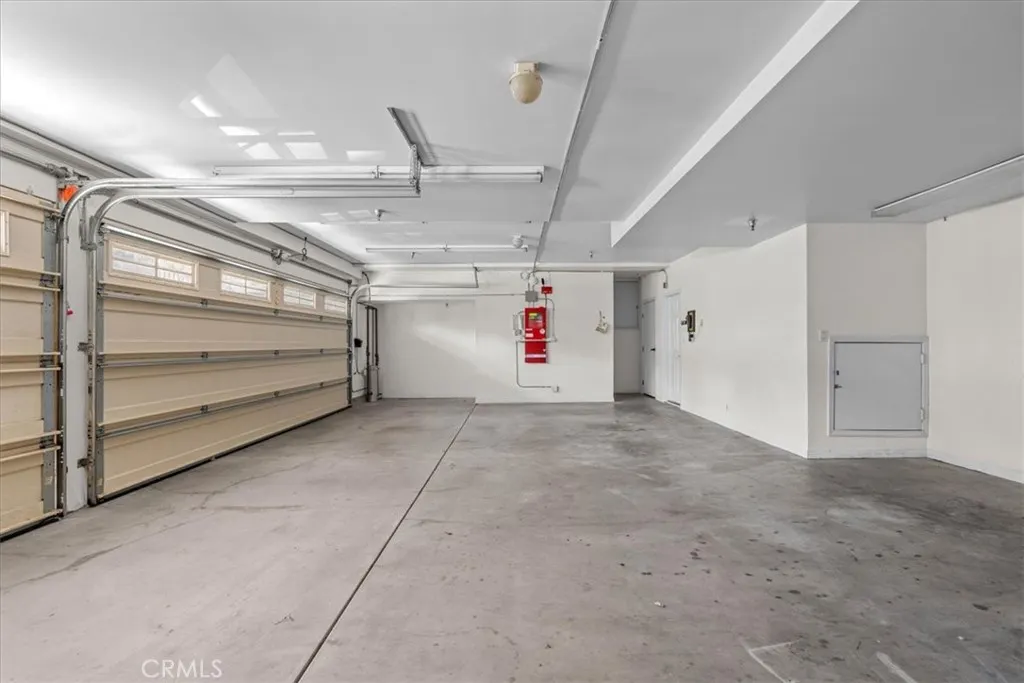
| Garage Spaces | 3 |
| Patio/Porch Features | Concrete,Covered,Patio,Porch,See Remarks,Terrace |
| Architectural Style | Custom,See Remarks |
| Pool Features | Gunite,Heated,In Ground,Private,See Remarks |
| Security Features | Carbon Monoxide Detector(s),Security Gate,Smoke Detector(s) |
| Construction Materials | Copper Plumbing |
| Year Built | 2003 |
| Electric | 220 Volts in Workshop |
| View | City Lights,Mountain(s),Neighborhood,Panoramic,Valley,Trees/Woods |
| Stories Count | 2 |
| Levels | Two |
| Property Subtype | Single Family Residence |
| Community Features | Curbs,Street Lights,Suburban |
| Accessibility | Accessible Elevator Installed,Low Pile Carpet |
| County | Los Angeles |
| New Construction | false |
| Property Type | Residential |
| HOA | false |
| Attached Garage | true |
| Contingency | Standard. |
| Garage Y/N | true |
| Other Structures | Workshop |
| Full Baths | 5 |
| Special Listing Conditions | Standard |
| Status | Active |
| Directions | San Dimas Ave to Puddingstone Dr to Tanglewood Dr to Iron Bark Ln |
| High School | San Dimas |
| City | San Dimas |
| Entry Location | Main |
| Senior Community Y/N | false |
| High School District | San Dimas |
| Number Of Units Total | 2 |
| MLS Area | 689 - San Dimas |
| Lot Size Units | Square Feet |
| Lot Size Square Feet | 42348 |
| Listing Terms | Submit |
| Spa Features | Gunite,In Ground,Private |
| Property Attached Y/N | false |
| Land Lease Y/N | false |
| Current Financing | Conventional |
| Middle/Junior High School | Lone Hill |
| Property Condition | Turnkey |
| Additional Parcels Y/N | false |
| Lease Considered Y/N | false |
| Structure Type | House |
| Living Area Units | Square Feet |
| Standard Status | Active |
| Occupancy Type | Vacant |
| Year Built Source | Assessor |
| Tax Lot | 2 |
| Property Sub Type Additional | Single Family Residence |
| PostalCity | SAN DIMAS |
Interior Features
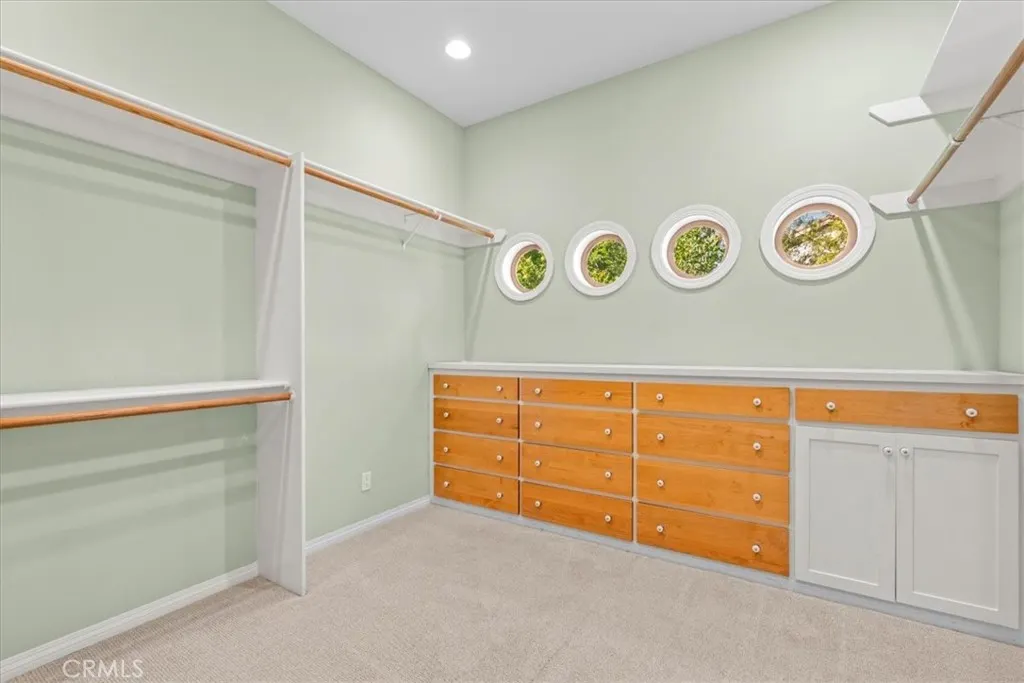
| Interior Amenities | Built-in Features,Balcony,Breakfast Area,Ceiling Fan(s),Crown Molding,Separate/Formal Dining Room,Granite Counters,High Ceilings,Intercom,Open Floorplan,Pantry,Recessed Lighting,Storage,Entrance Foyer |
|---|---|
| Flooring | Bamboo,Carpet,See Remarks,Stone,Tile,Wood |
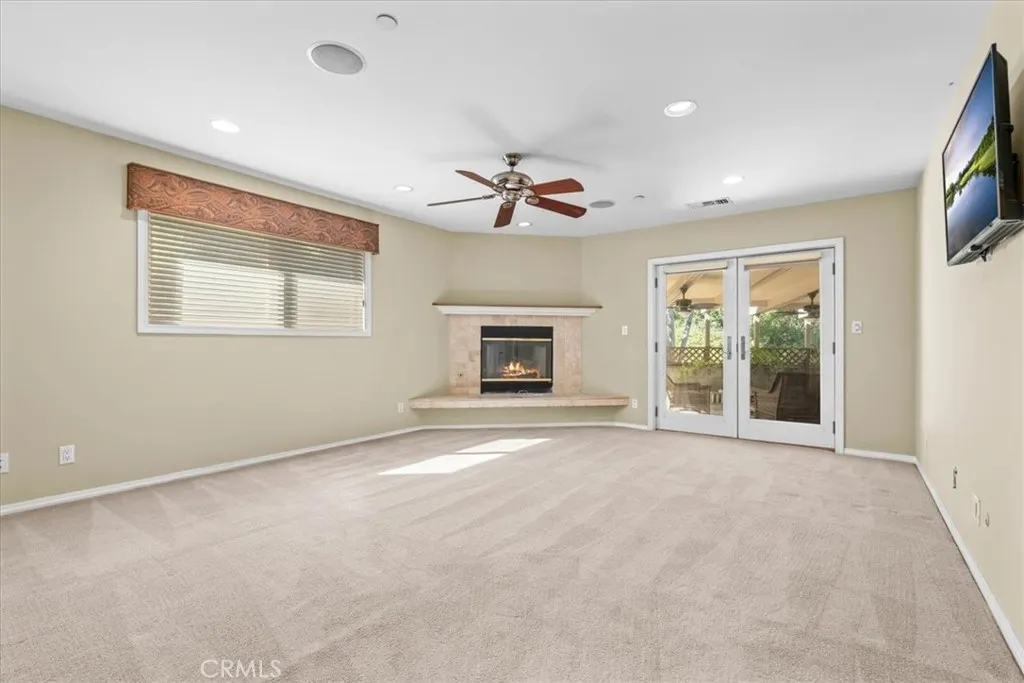
| Fireplace Features | Family Room,Living Room,Raised Hearth,See Remarks |
| Total Stories | 2 |
| Common Walls | No Common Walls |
| Air Conditioning Y/N | true |
| Heating Y/N | true |
| Window Features | Garden Window(s),Plantation Shutters,Skylight(s) |
| Fireplace Y/N | true |
| Laundry Features | Laundry Room |
| Total Bedrooms | 4 |
| Entry Level | 1 |
| Main Level Bedrooms | 2 |
| Main Level Bathrooms | 1 |
| LivingAreaSource | Estimated |
| Total Baths | 5 |
Exterior Features
| Parking Features | Driveway,Electric Gate |
|---|---|
| Lot Features | Back Yard,Corners Marked,Cul-De-Sac,Garden,Landscaped,Secluded,Sloped Up |
| Water Source | Public |
| Total Parking | 3 |
| Lot Size Area | 42348 |
| Spa | true |
| Lot Size Acres | 0.9722 |
| Road Surface Type | Paved |
| Private Pool | true |
| Lot Size Source | Estimated |
| Other Equipment | Intercom |
Amenities
- Foreclosure
- Views
- Short Sale
- New Construction
- Adult 55+
- Lease To Own
- No HOA Fees
- Furnished
- Primary On Main
- Air Conditioning
- Seller Finance
- Green
- Fixer Upper
- Horse
- Golf
- Fireplace
- Deck
- Garage
- Basement
- Pool
Property vs Single Family Average in 91773
Price
Year Built
 Based on information from California Regional Multiple Listing Service, Inc. as of September 13, 2026 10:45 AM UTC This information is for your personal, non-commercial use and may not be used for any purpose other than to identify prospective properties you may be interested in purchasing. Display of MLS data is usually deemed reliable but is NOT guaranteed accurate by the MLS. Buyers are responsible for verifying the accuracy of all information and should investigate the data themselves or retain appropriate professionals. Information from sources other than the Listing Agent may have been included in the MLS data. Unless otherwise specified in writing, Broker/Agent has not and will not verify any information obtained from other sources. The Broker/Agent providing the information contained herein may or may not have been the Listing and/or Selling Agent.
